

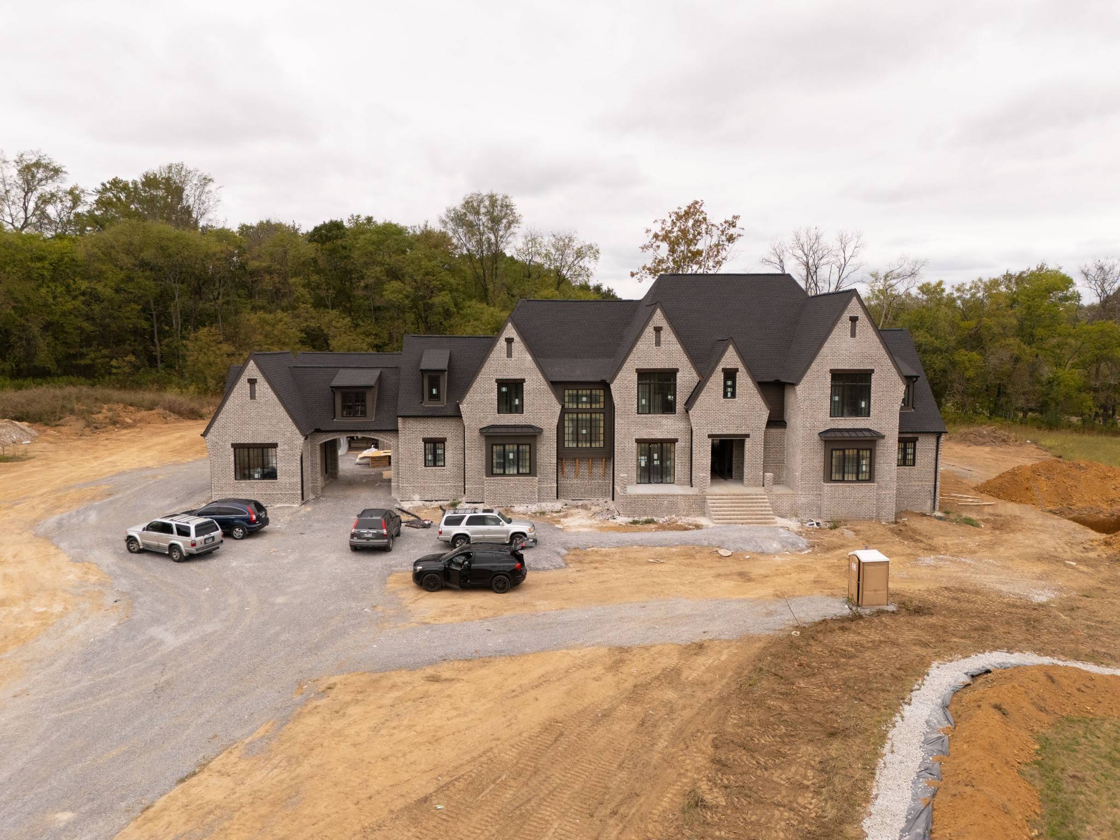
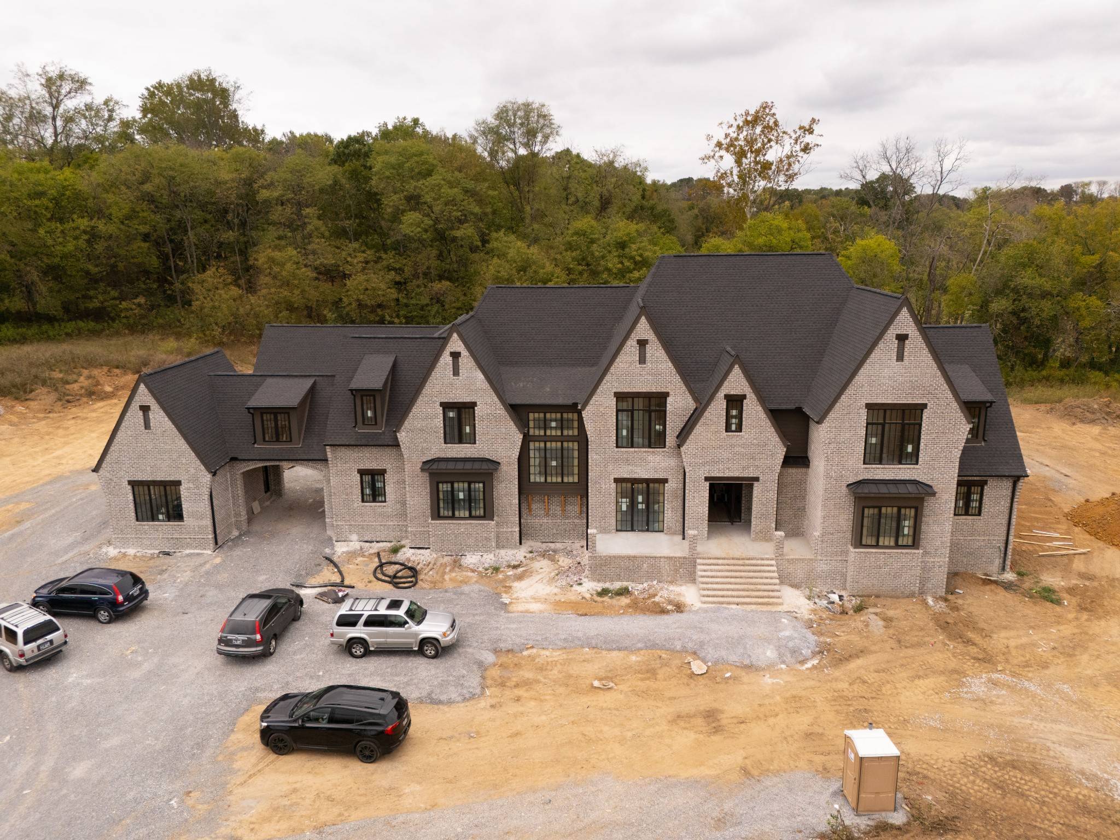
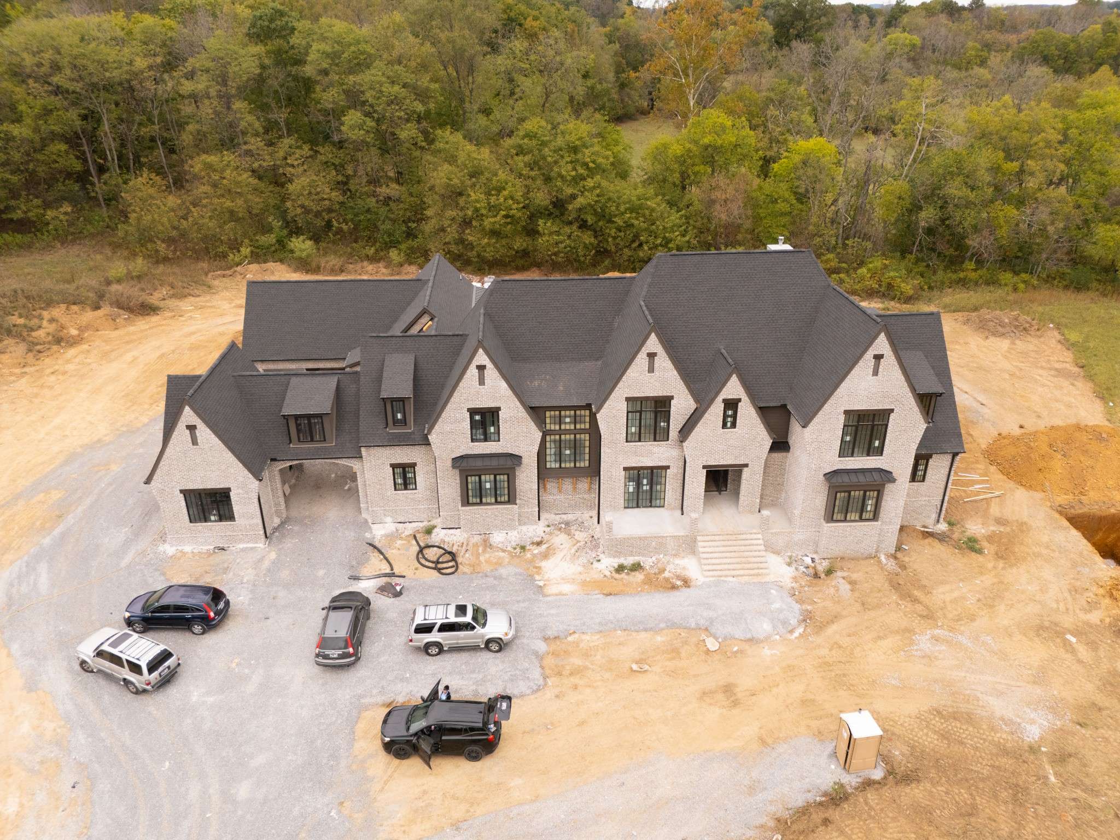
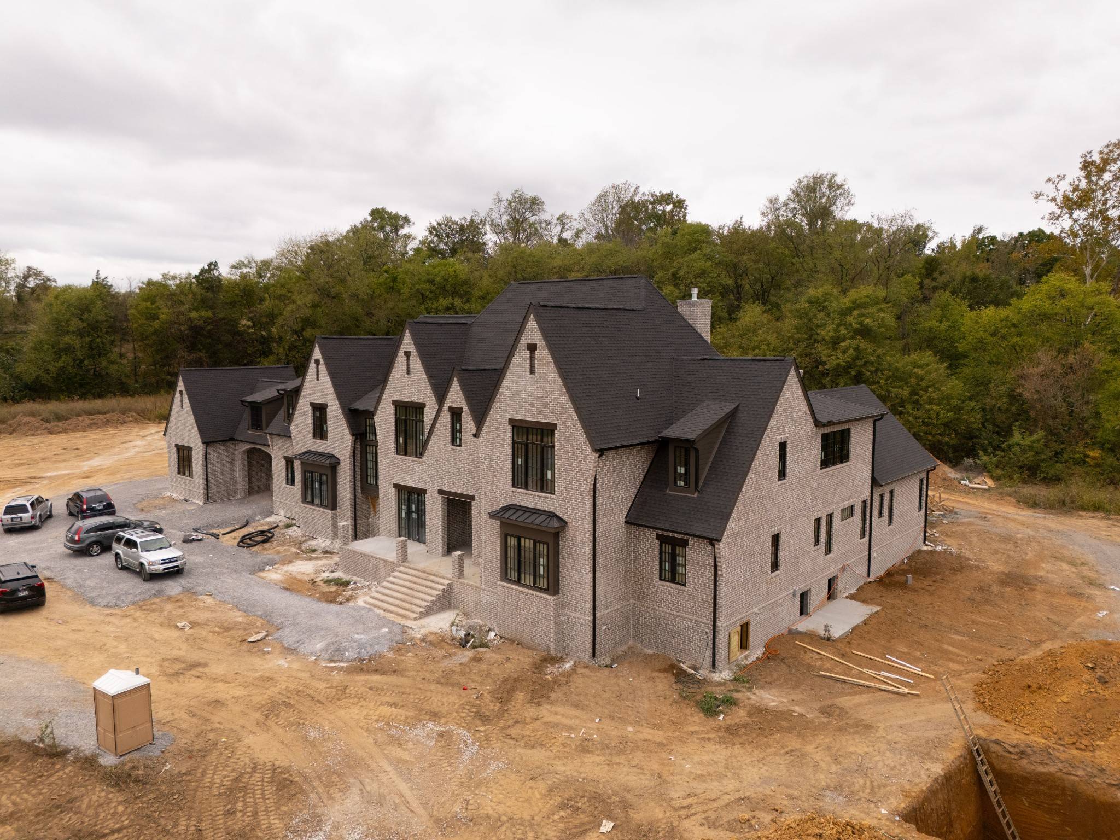


























7019 Belcastle Ln College Grove, TN 37046 Open Sun 1:30PM-4:30PM
UPDATED: 10/24/2026 09:31 PM ON MARKET: 95 days on market
$5,999,900
7 Beds10 Baths9,338 SqFt
Key Details
Property Type Single Family Home
Sub Type Single Family Residence
Listing Status Active
Purchase Type For Sale
Square Footage 9,338 sqft
Price per Sqft $642
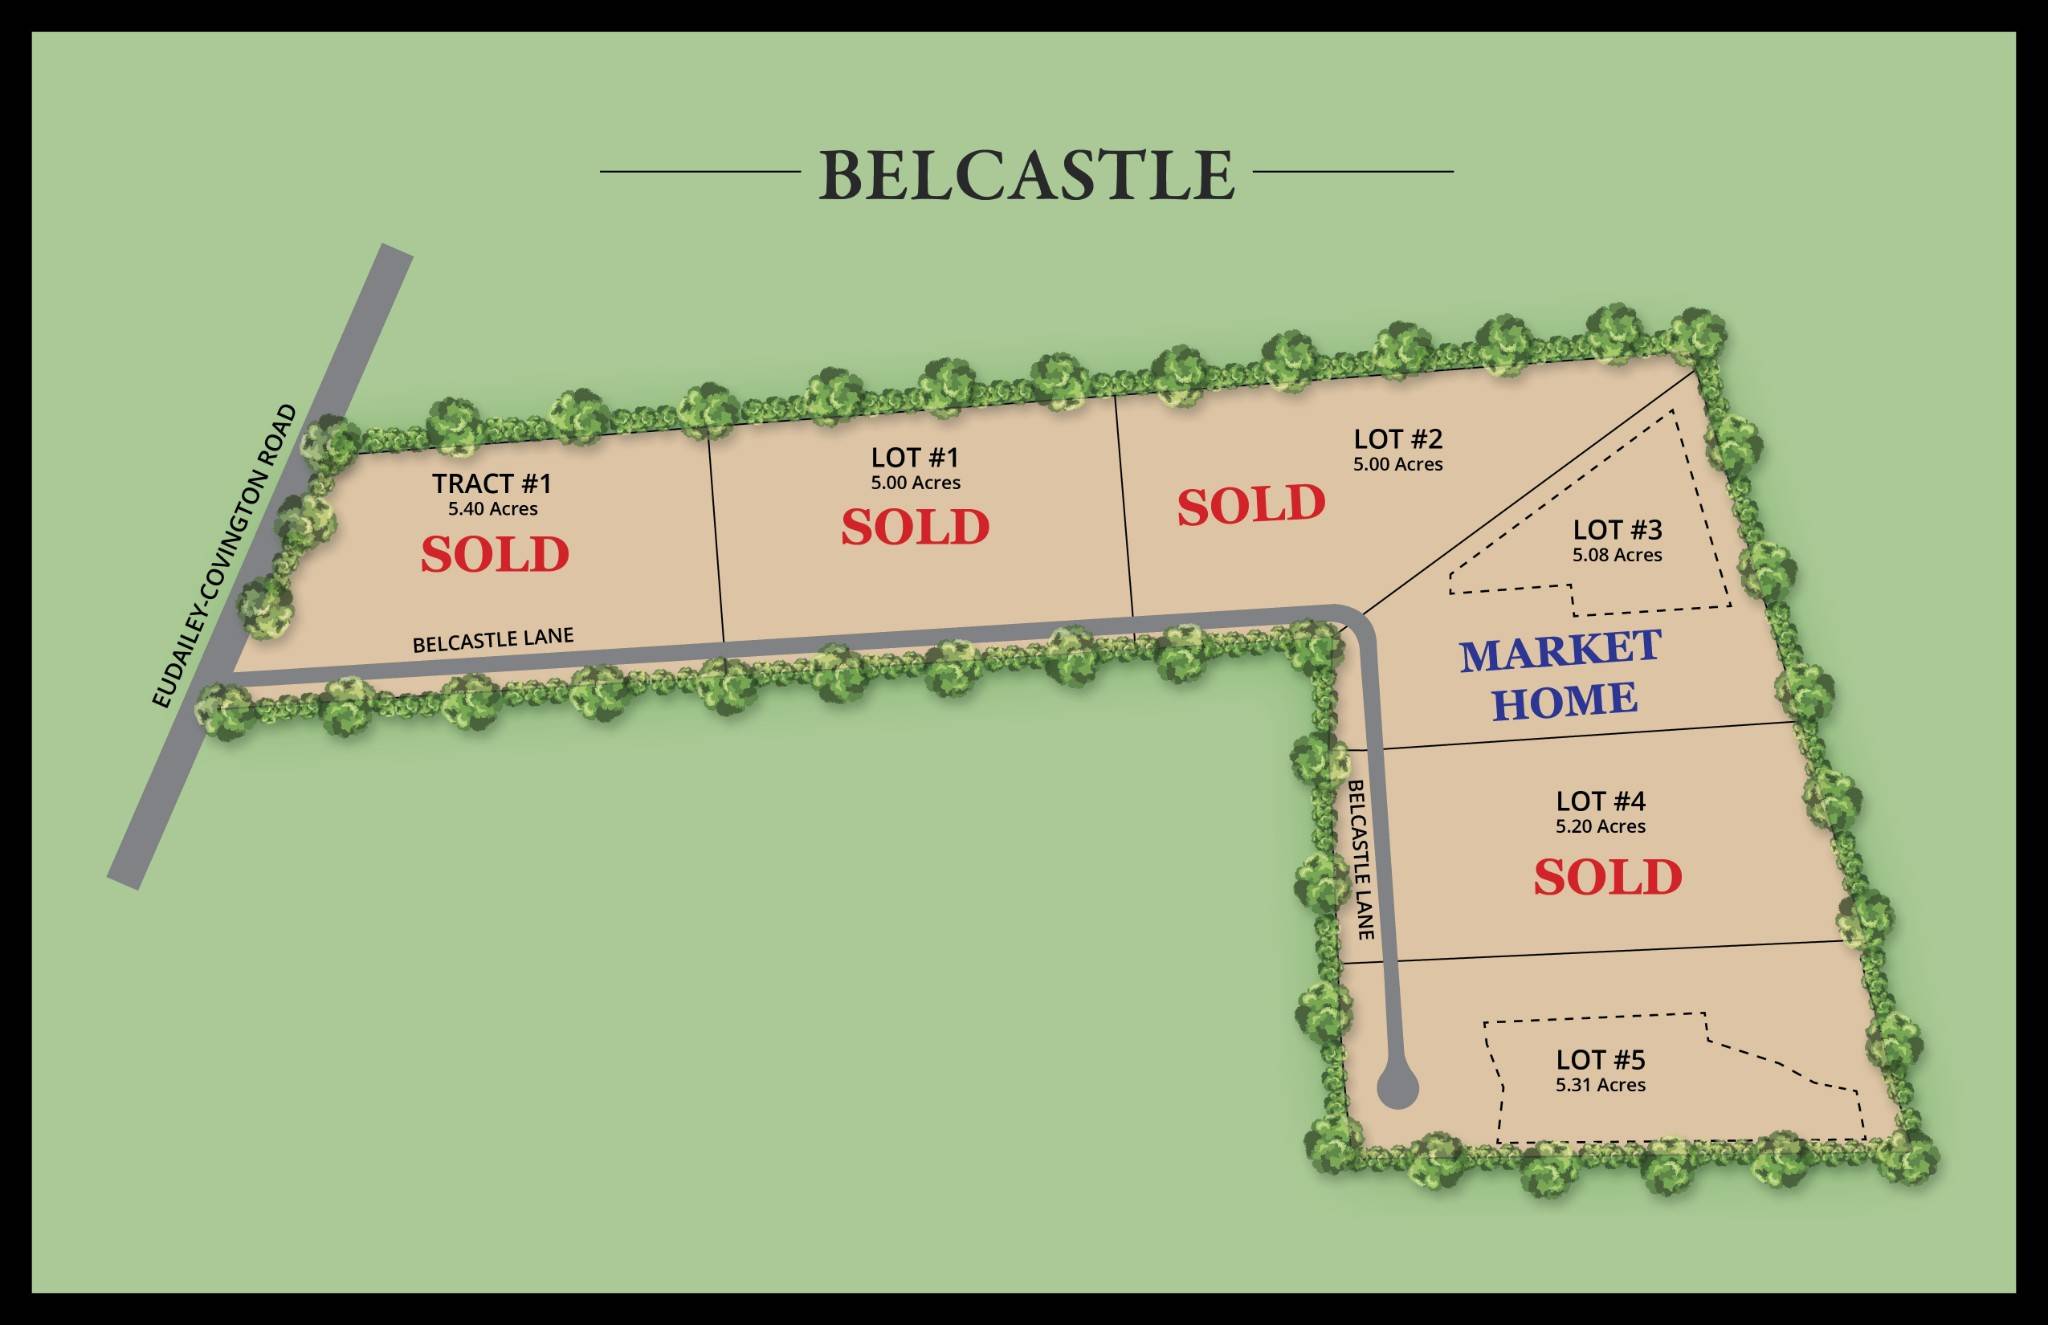
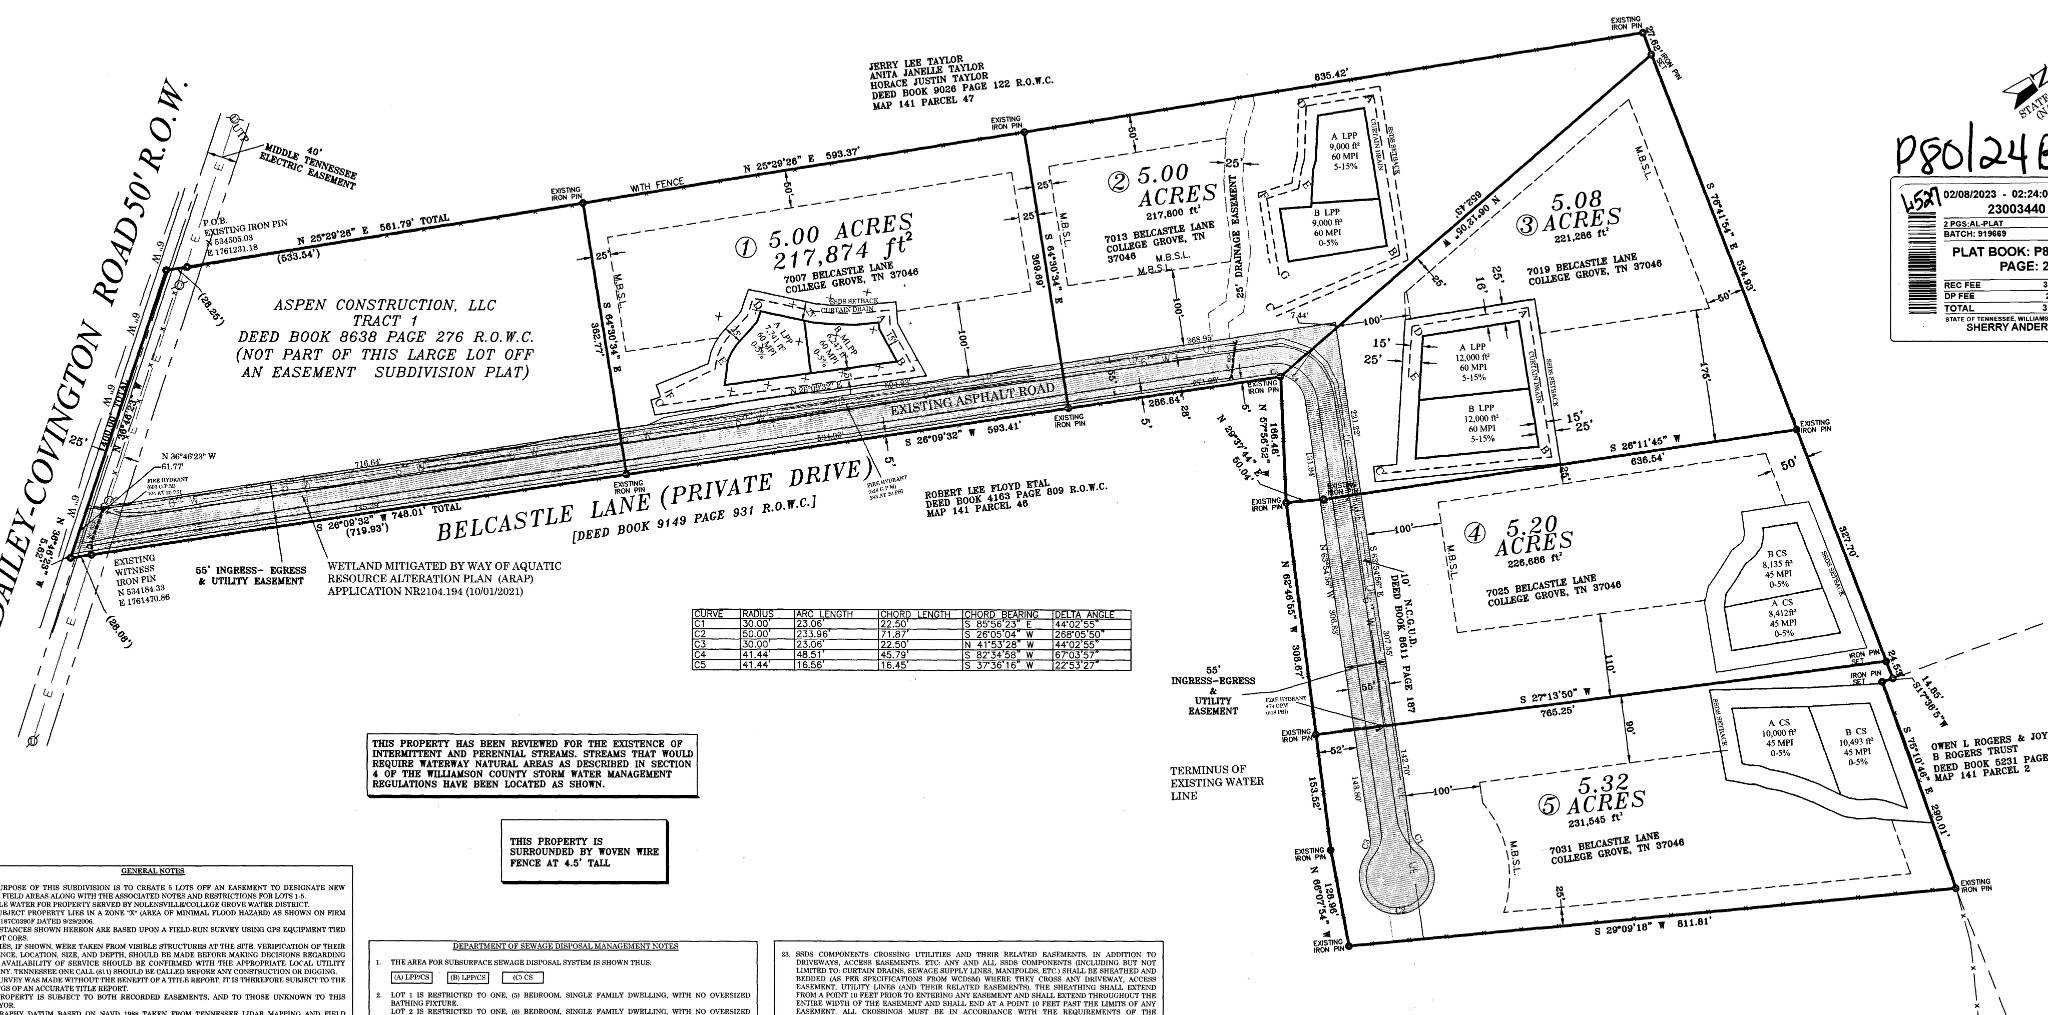
Subdivision Belcastle - 5 Acres
MLS Listing ID 3159506
Bedrooms 7
Full Baths 7
Half Baths 3
HOA Fees $200/mo
HOA Y/N Yes
Year Built 2026
Annual Tax Amount $2,728
Lot Size 5.080 Acres
Acres 5.08
Property Sub-Type Single Family Residence
Property Description
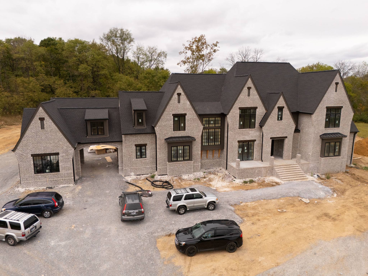
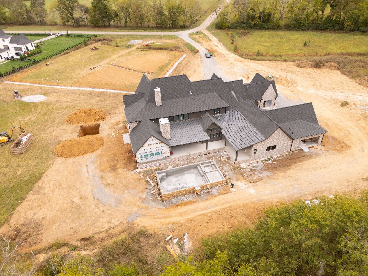
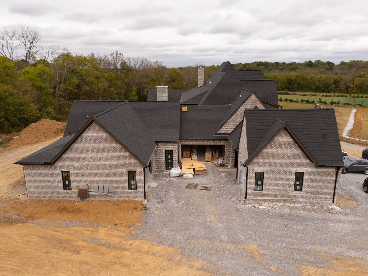
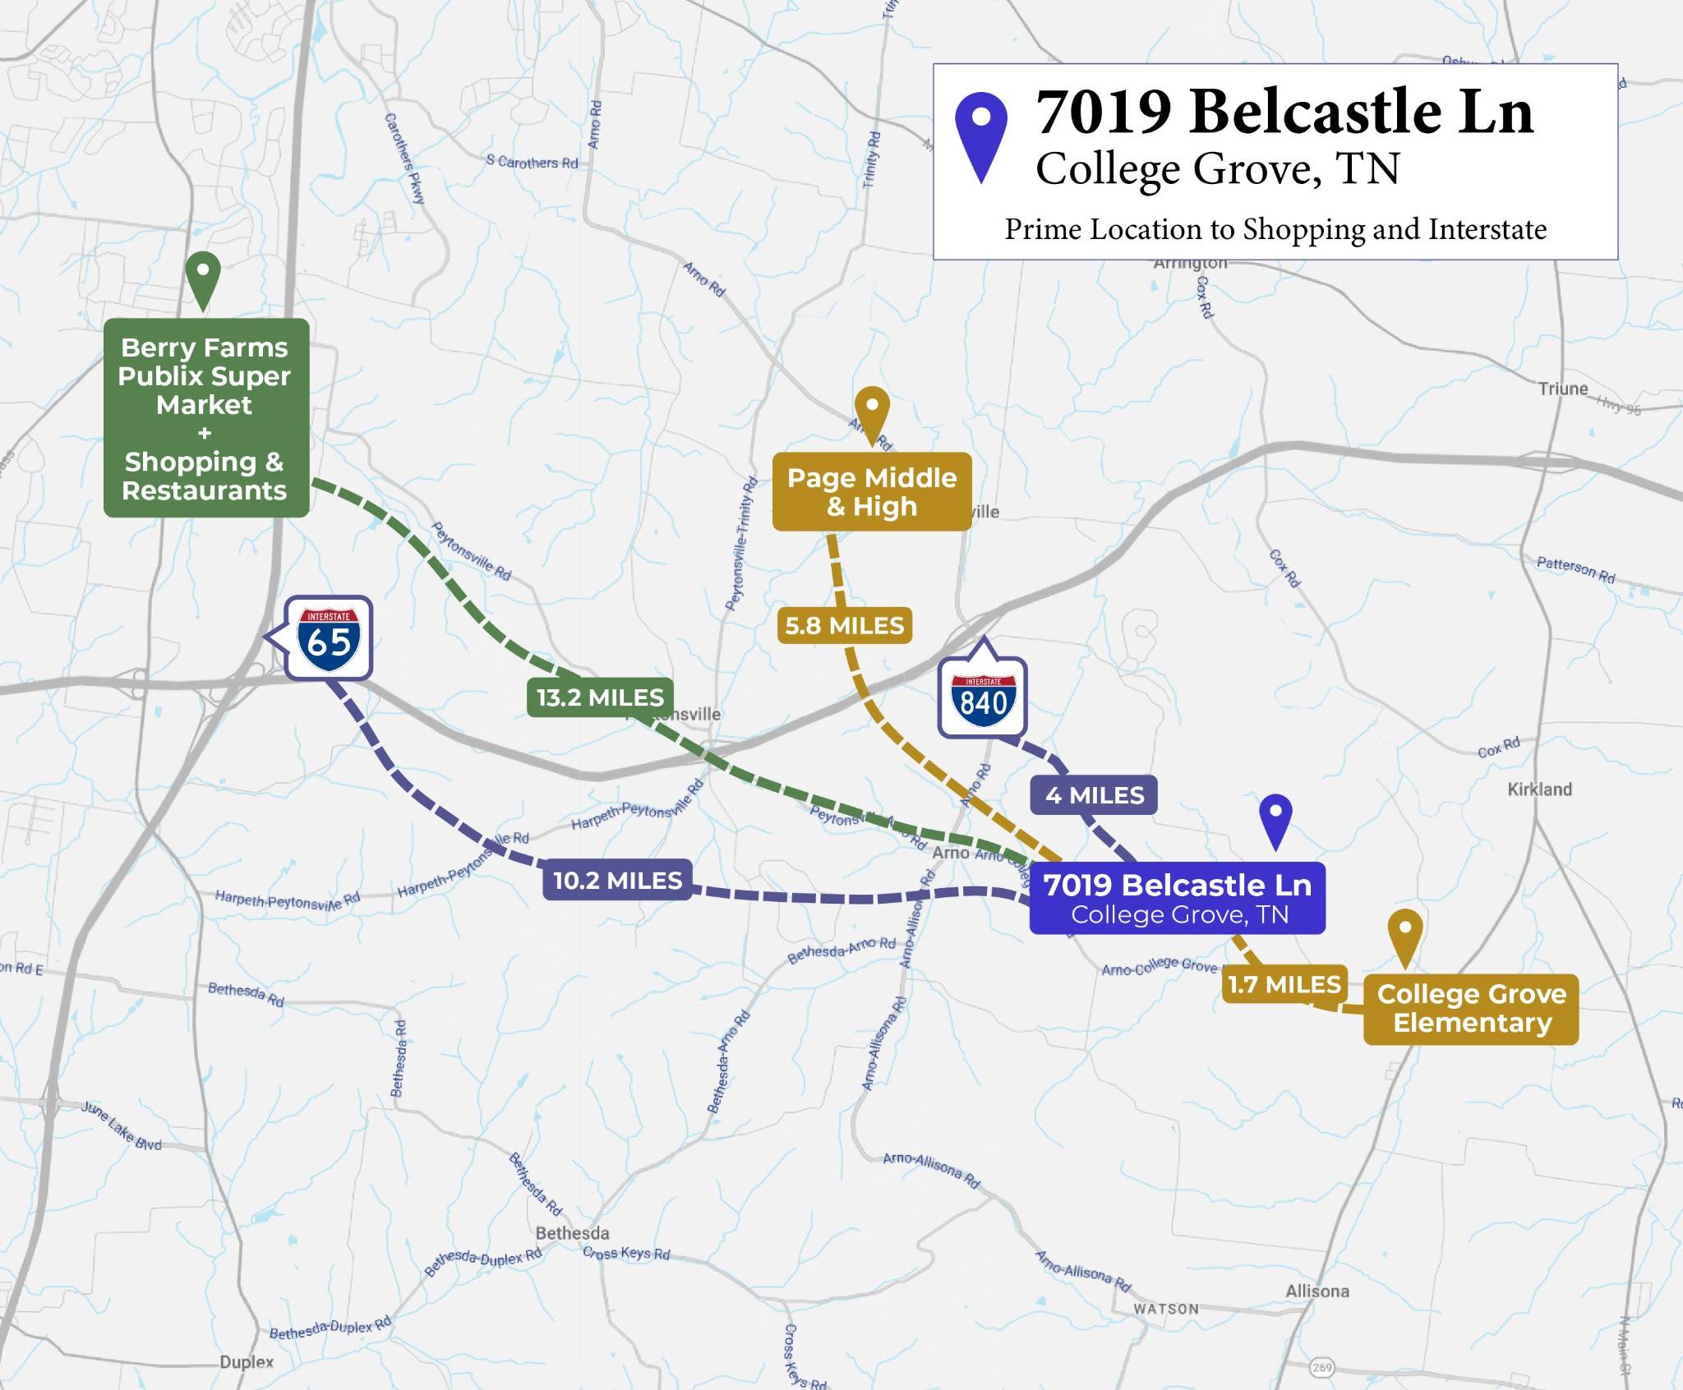
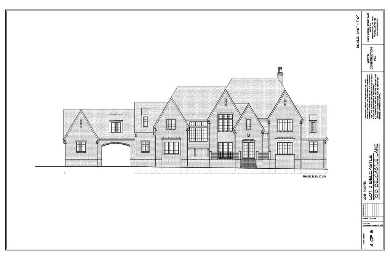
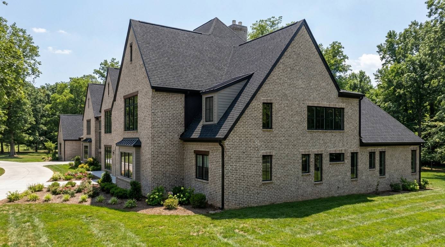
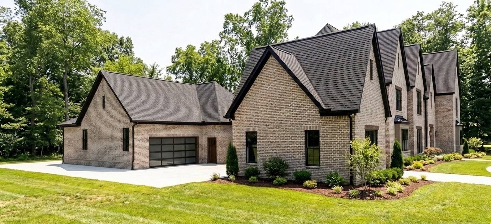
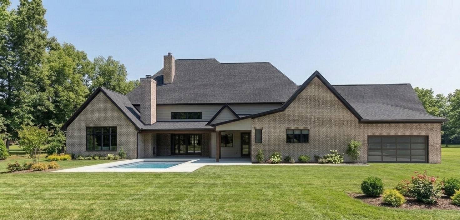
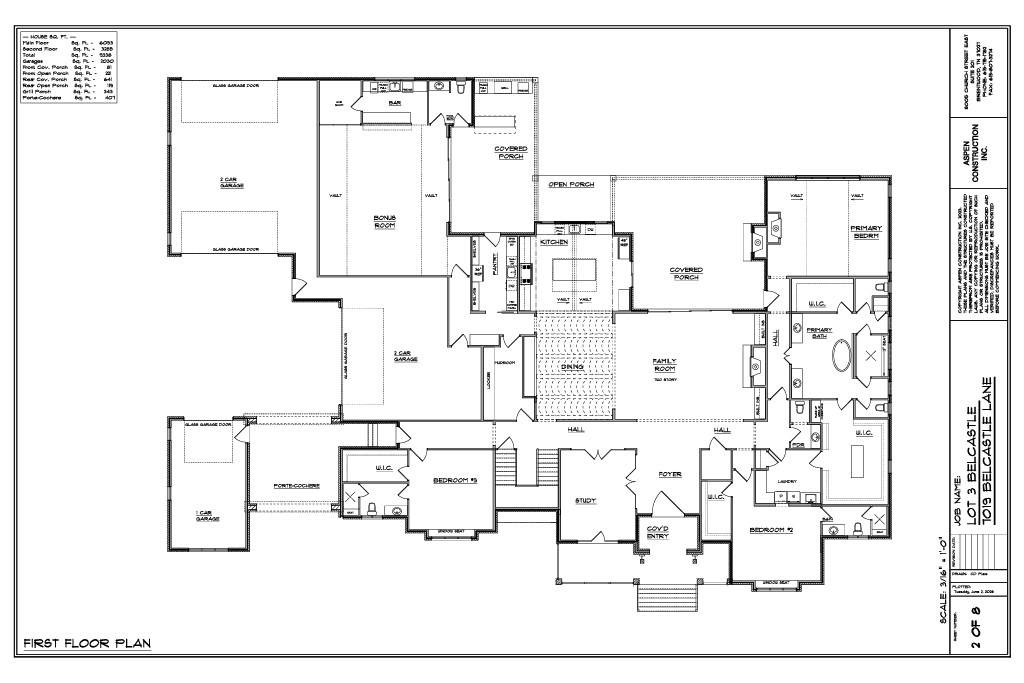
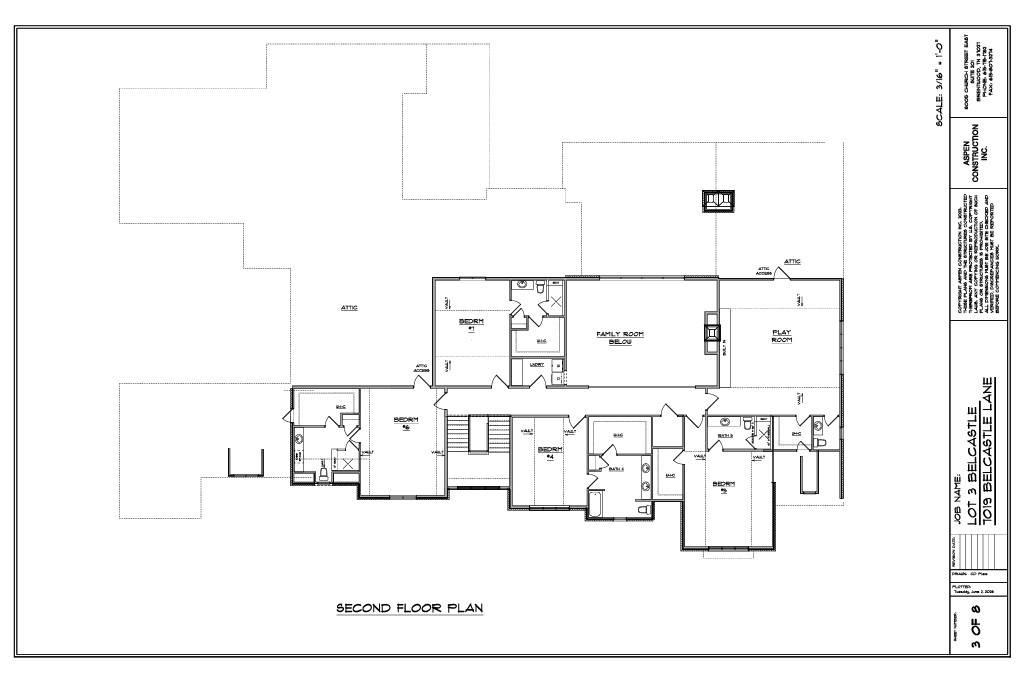
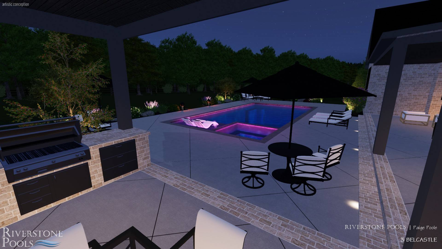
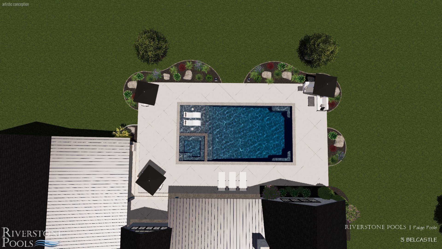
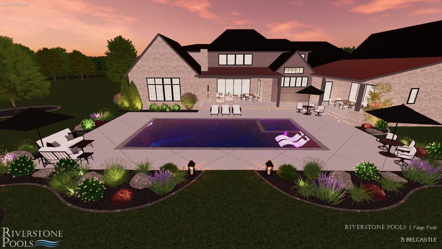
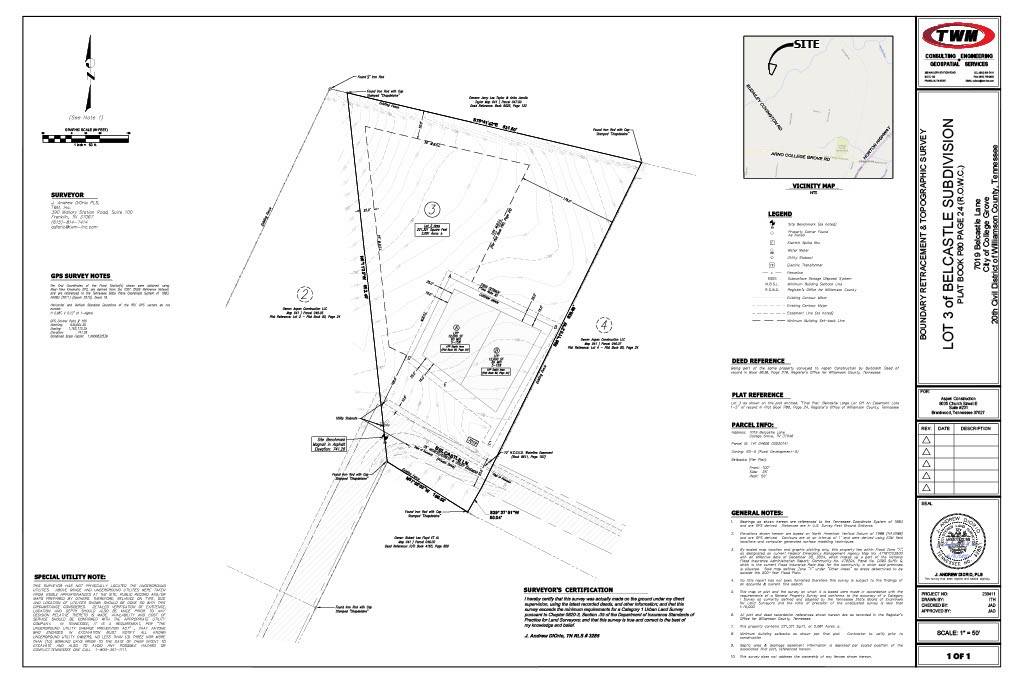
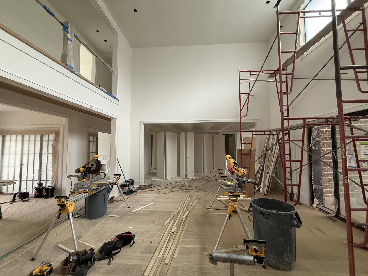
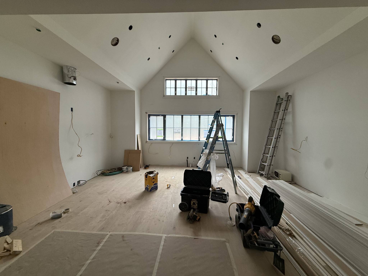
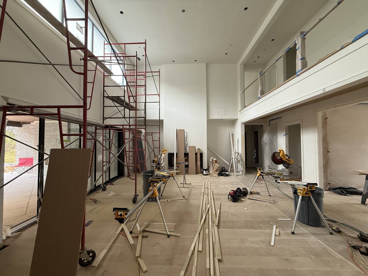
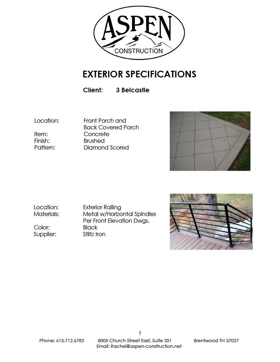
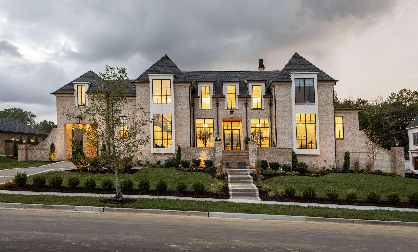
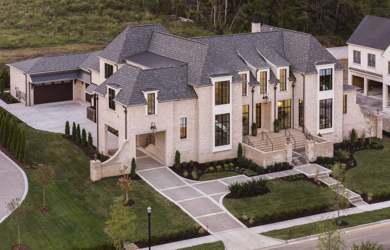
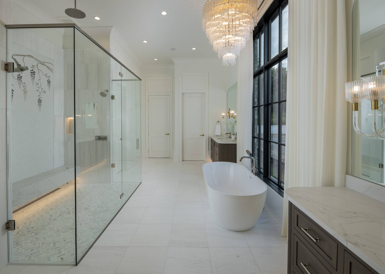
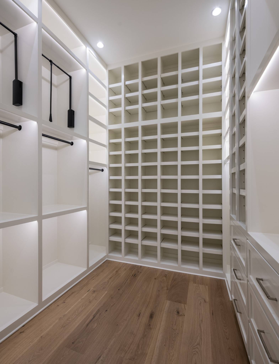
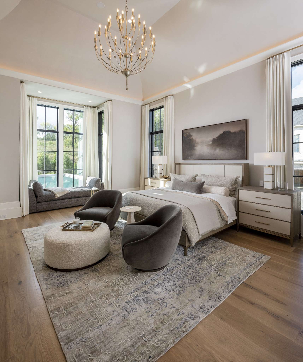
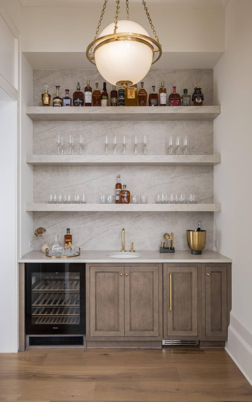
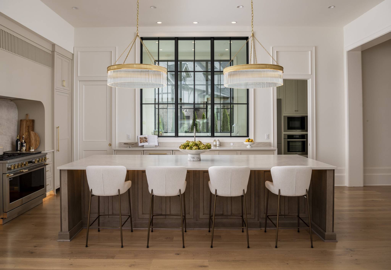
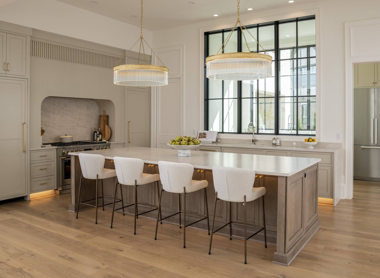
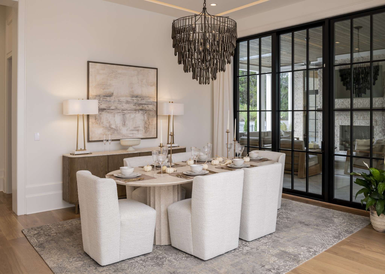
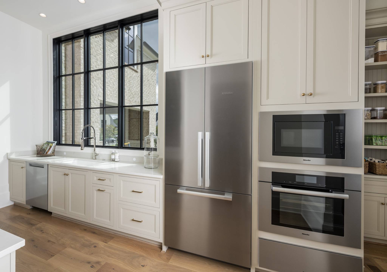
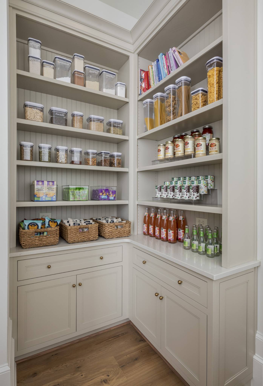
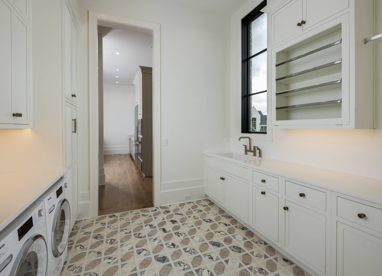
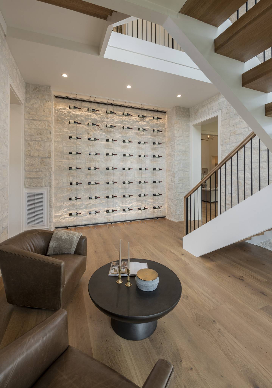
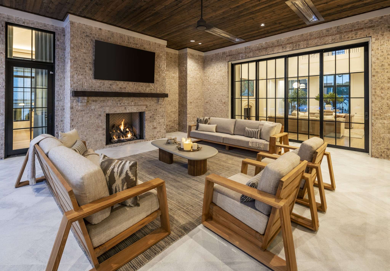
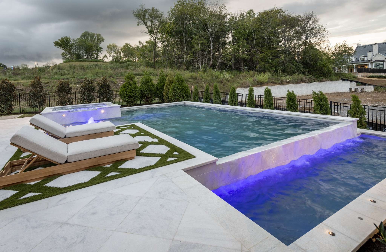
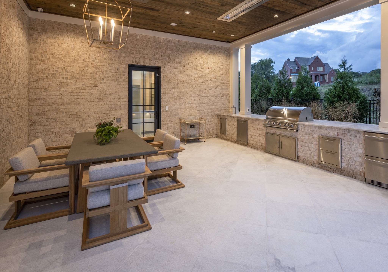
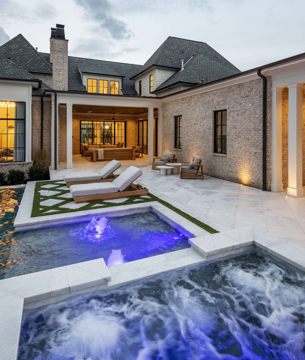
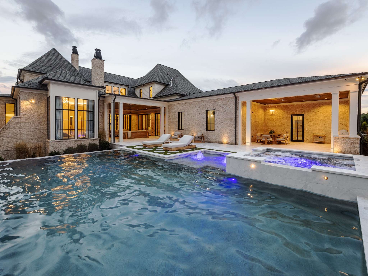
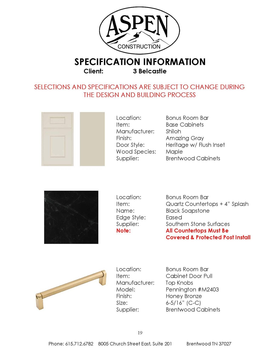
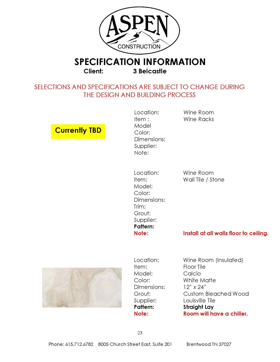
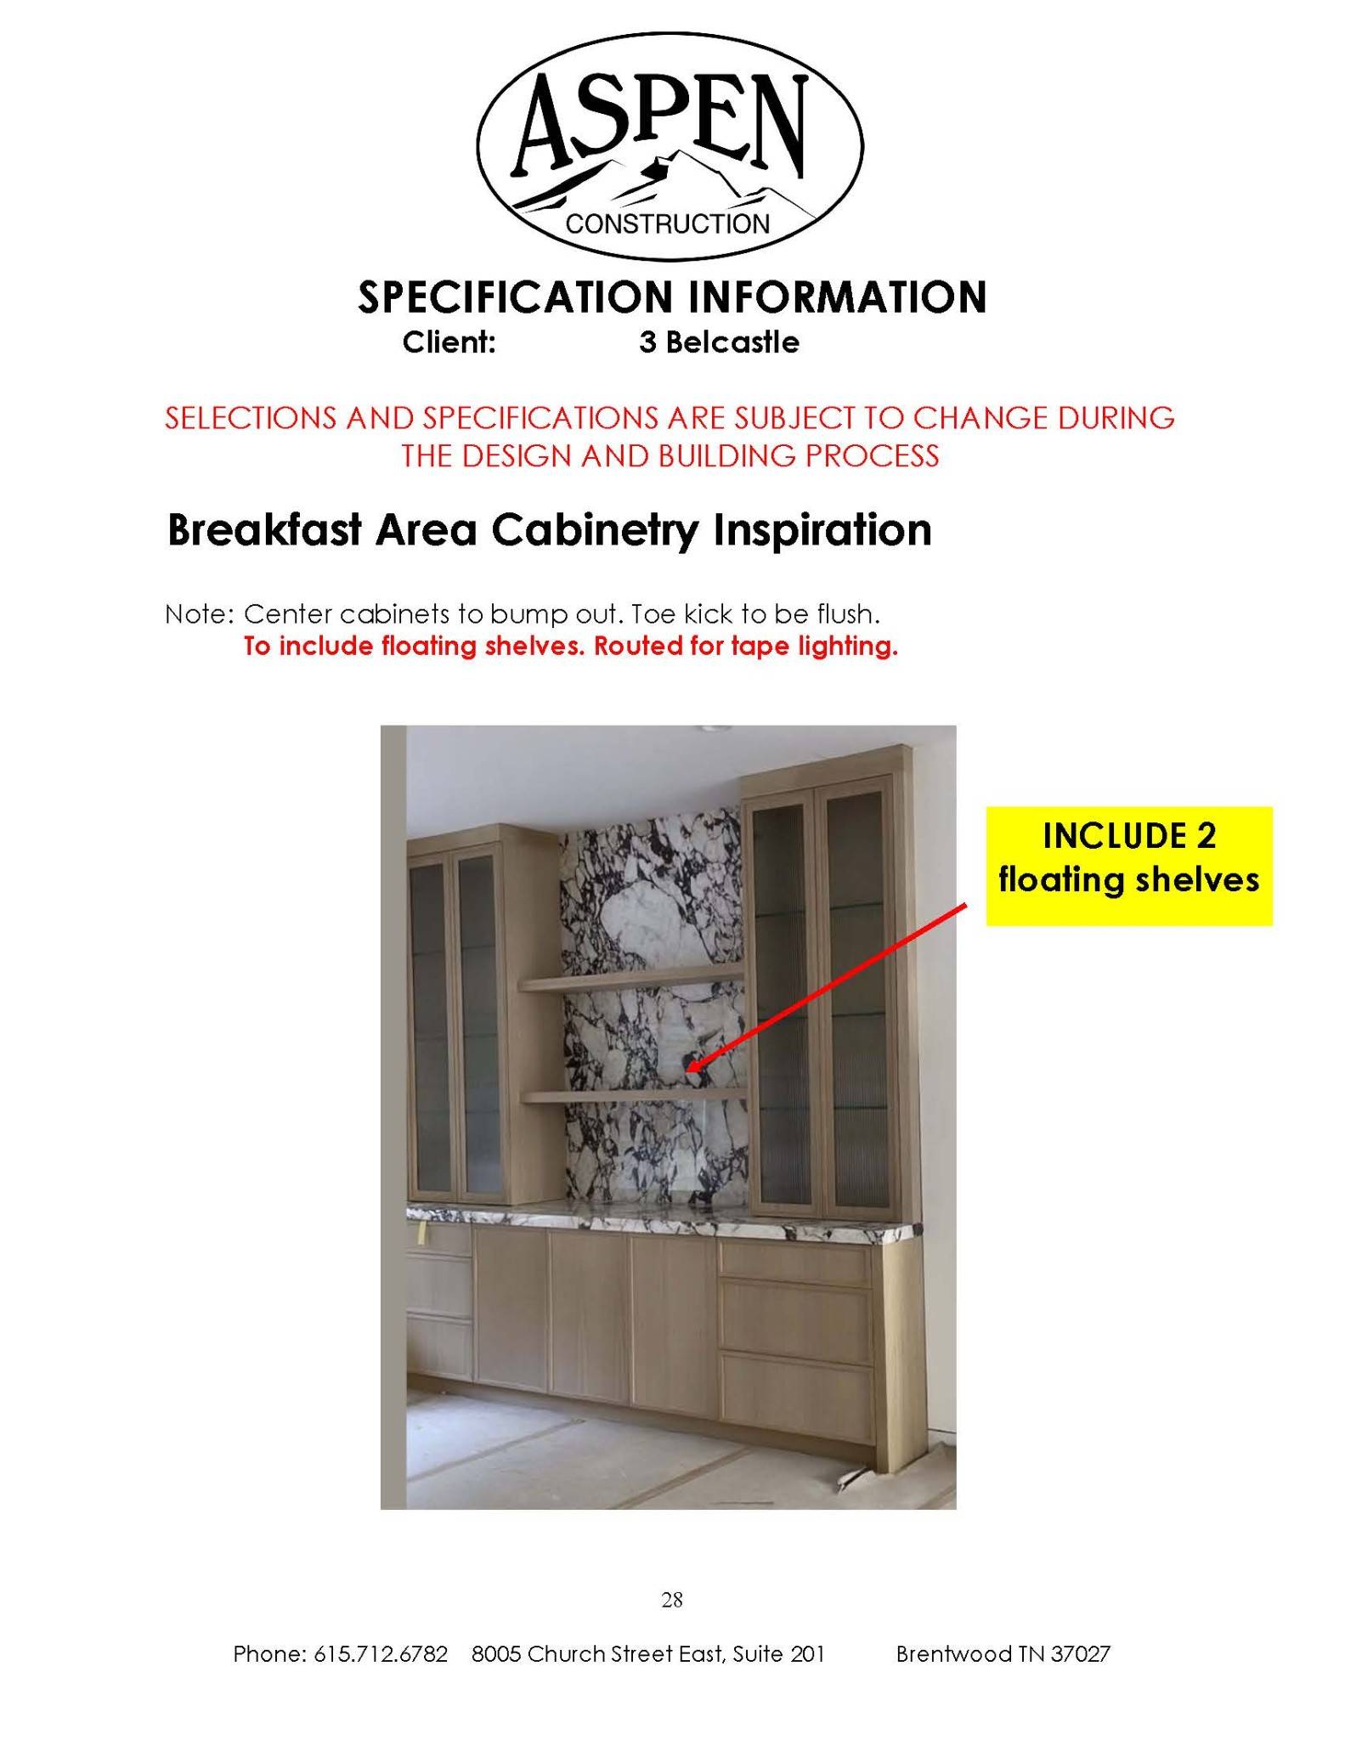
Set on 5 level acres & nestled against a serene tree line for ultimate privacy, this grand estate makes an unforgettable first impression w its stately elevation, striking gabled rooflines, & elegant porte-cochère. A large building envelope accommodates this stately home & pool, w/ample room for outdoor entertaining, a future barn for your animals, party barn, or even a guest house—the possibilities are truly endless. Inside, thoughtfully curated finishes & refined design details create a warm yet sophisticated atmosphere. The main level features three spacious bedrooms, each w its own private bath & walk-in closet, along with a versatile bonus room complete w a built-in bar that seamlessly opens to expansive covered porches—highlighted by a cozy fireplace & fully equipped outdoor kitchen, perfect for entertaining year-round. A dramatic two-story family room w a fireplace anchors the home, while the gourmet kitchen impresses w an oversized island, vaulted ceilings, and a fully functional working pantry. The luxurious primary suite offers a vaulted ceiling, private porch access, a fireplace, and a spa-inspired bath, along with an exceptional walk-in closet featuring a center island & direct access to the laundry room. Upstairs, enjoy a second laundry, abundant walk-in attic storage, an additional vaulted bonus room w a half bath—ideal for guests, recreation, or a private retreat. Thoughtfully incorporated stacked closets on each level provide excellent additional storage today while also offering the flexibility to be converted into an elevator in the future, enhancing long-term convenience & accessibility. This home is perfect for your private estate & still convenient to interstate access. Finished photos are representational photos of the Builder's work. Homesite perks for 10 bdrm. Bed 7 is 19x14.

Based on information submitted to the MLS GRID as of 10/25/2026. All data is obtained from various sources and may not have been verified by broker or MLS GRID. Supplied Open House Information is subject to change without notice. All information should be independently reviewed and verified for accuracy. Properties may or may not be listed by the office/agent presenting the information.
Digital Millennium Copyright Act – DMCA Notice
IDX information is provided exclusively for consumers’ personal non-commercial use, it may not be used for any purpose other than to identify prospective properties consumers may be interested in purchasing, the data is deemed reliable but is not guaranteed by MLS GRID, the use of the MLS GRID Data may be subject to an end user license agreement prescribed by the Member Participant’s applicable MLS if any and as amended from time to time. MLS GRID may, at its discretion, require use of other disclaimers as necessary to protect Member Participant, and/or their MLS from liability. Data last updated: 10/25/2026 01:47.

IDX information is provided exclusively for consumers’ personal, non-commercial use and that it may not be used for any purpose other than to identify prospective properties consumers may be interested in purchasing. Information deemed reliable but not guaranteed to be accurate. Listing information updated daily.
Vendor Member# 28167
