

























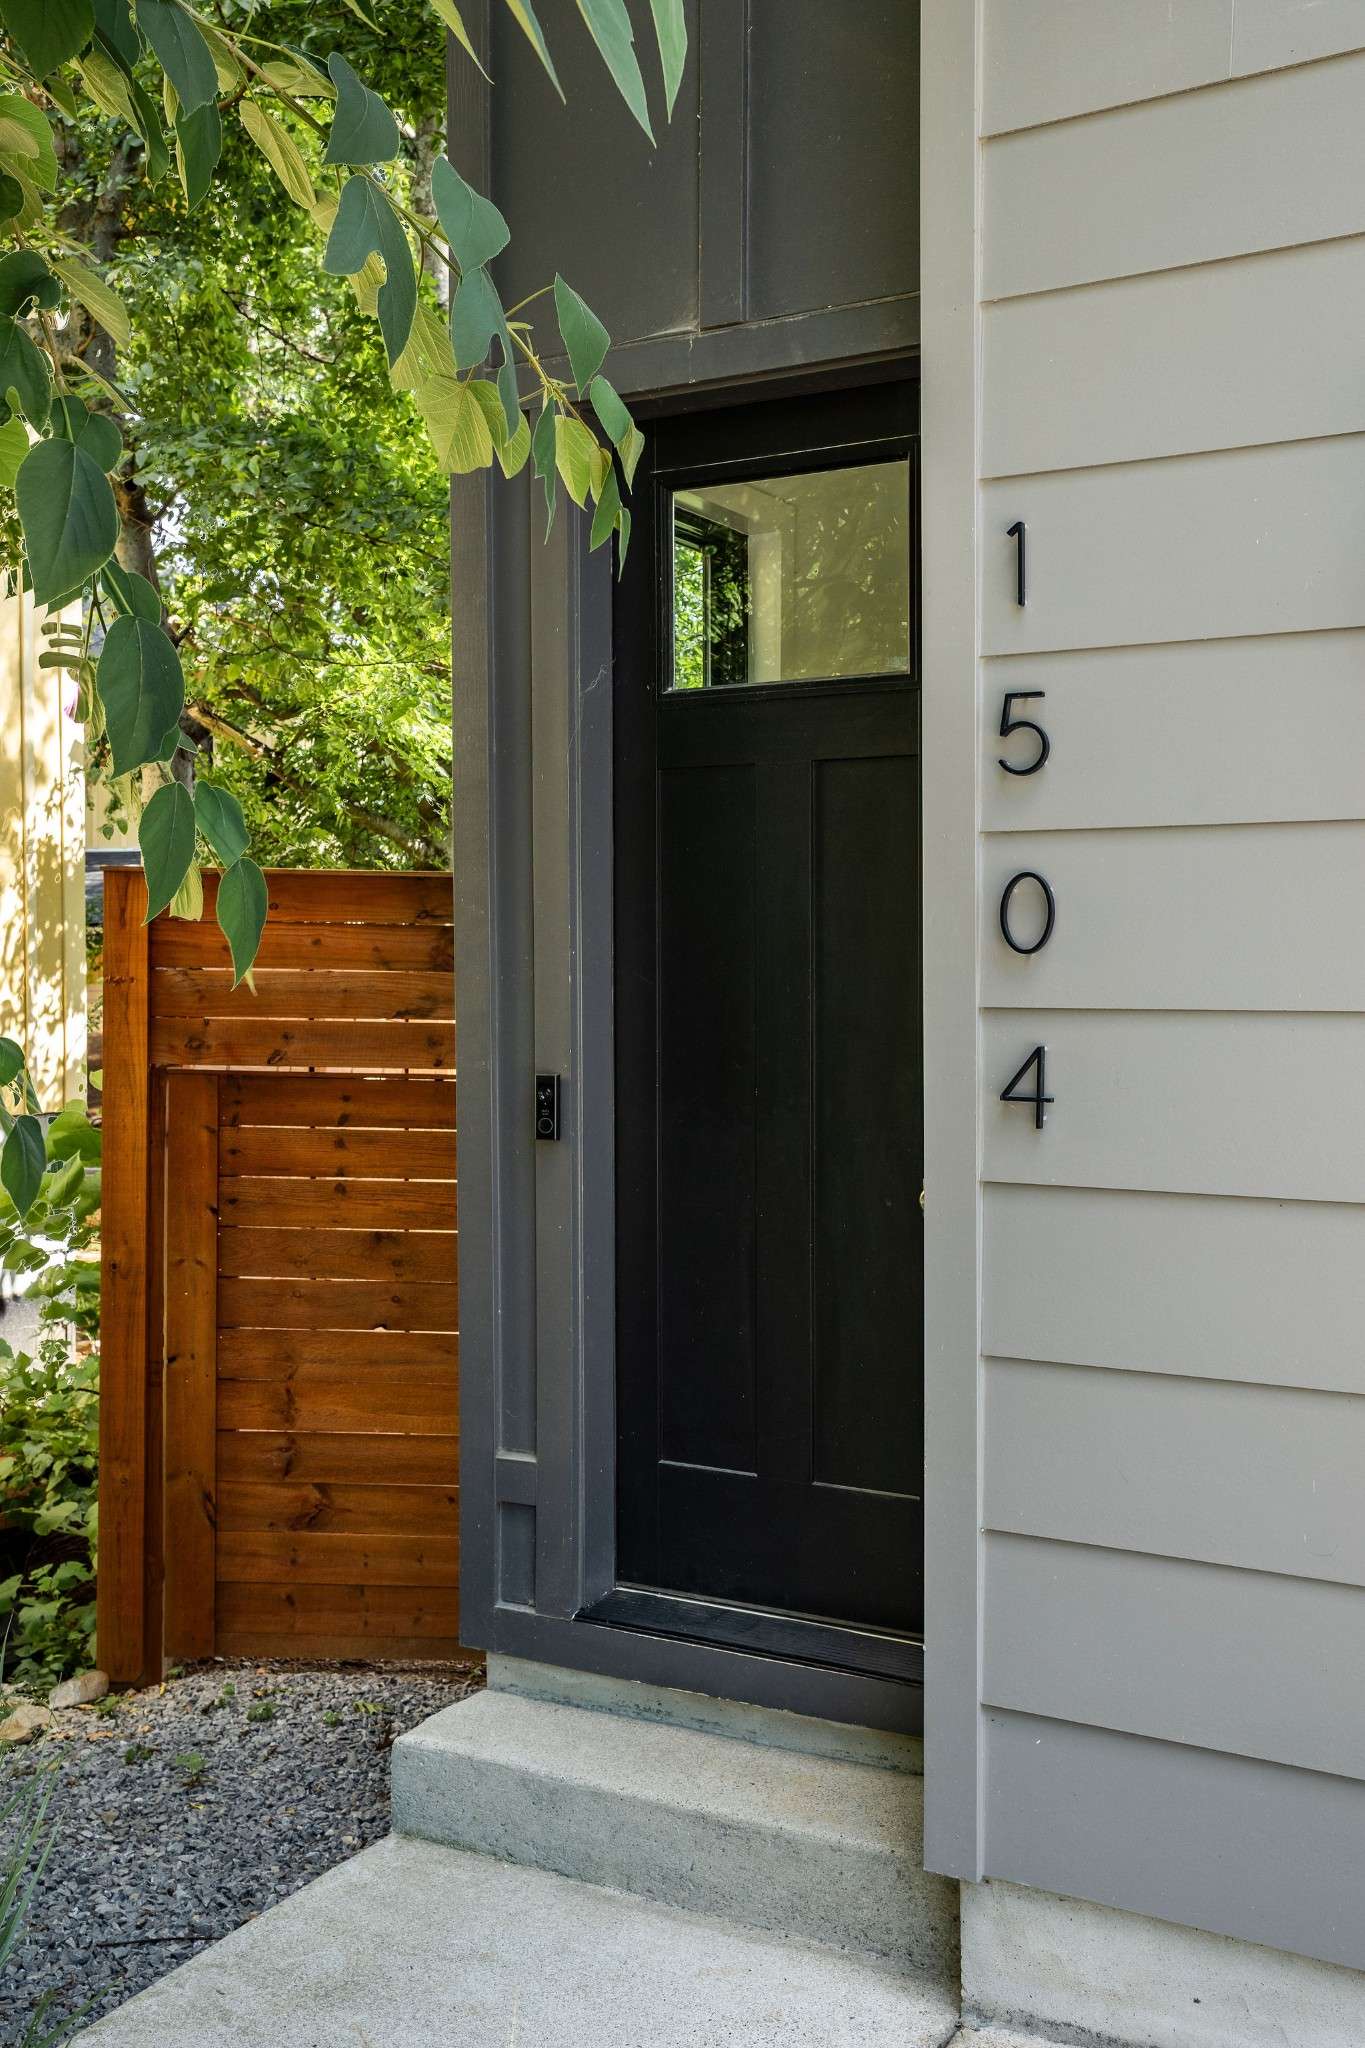




1504 Sevier Ct Nashville, TN 37206 Open 9/13 2PM-4PM
UPDATED: 09/04/2026 04:24 PM ON MARKET: 1 days on market
$2,499,900
5 Beds6 Baths4,466 SqFt
Key Details
Property Type Single Family Home
Sub Type Single Family Residence
Listing Status Active
Purchase Type For Sale
Square Footage 4,466 sqft
Price per Sqft $559
Subdivision Shelby Hills
MLS Listing ID 3518832
Bedrooms 5
Full Baths 5
Half Baths 1
HOA Y/N No
Year Built 2023
Annual Tax Amount $11,403
Lot Size 0.280 Acres
Acres 0.28
Lot Dimensions 55 X 184
Property Sub-Type Single Family Residence
Property Description
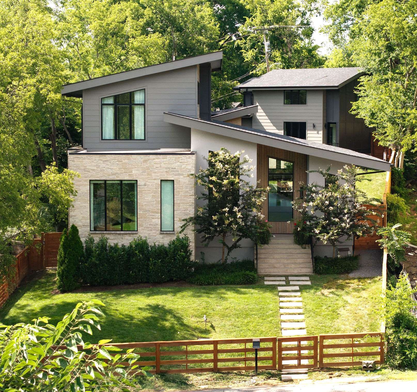
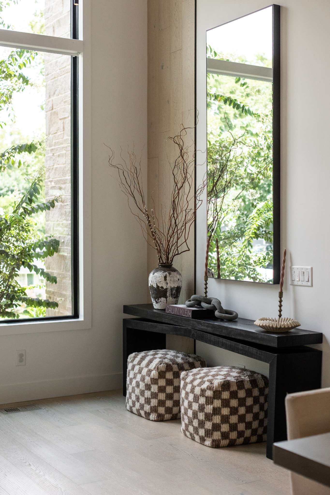
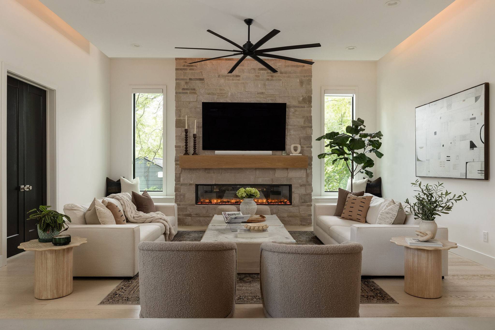
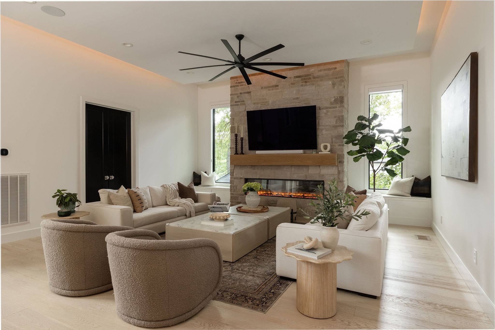
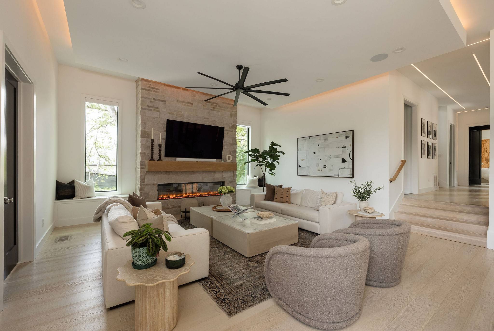
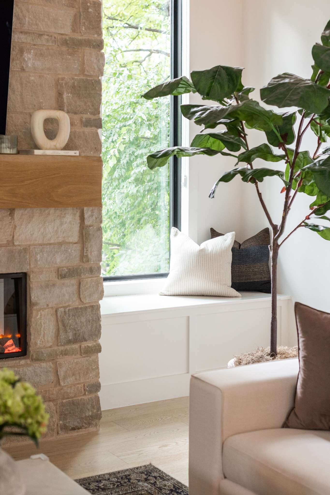
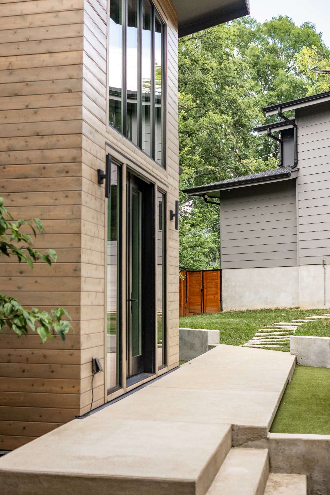
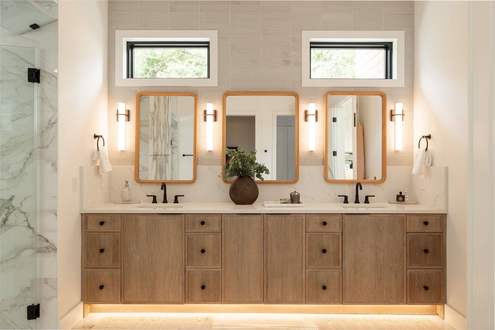
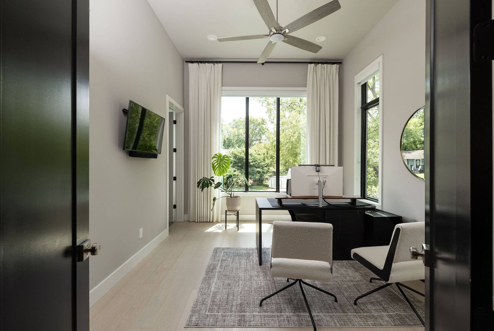
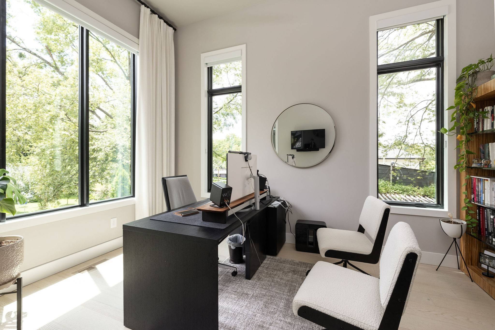
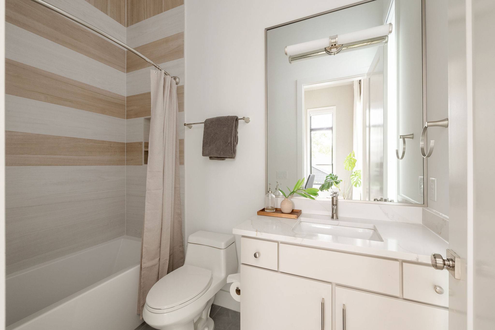
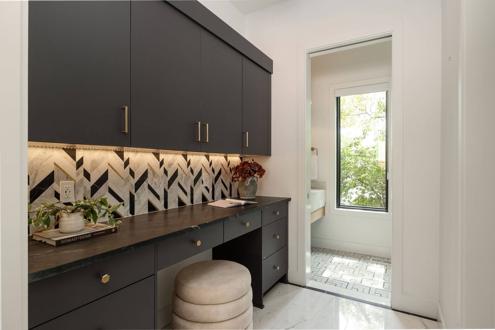
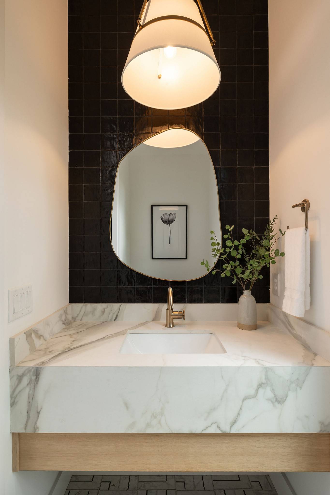
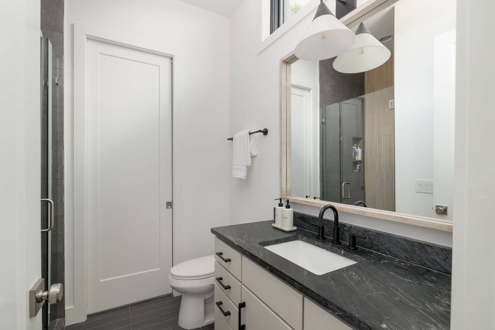
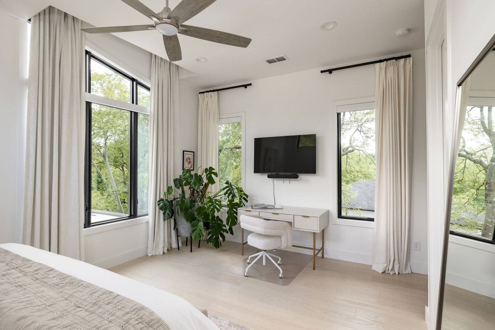
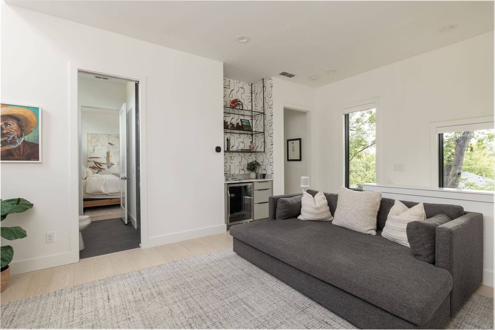
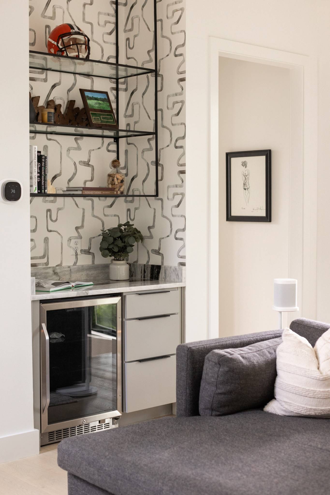
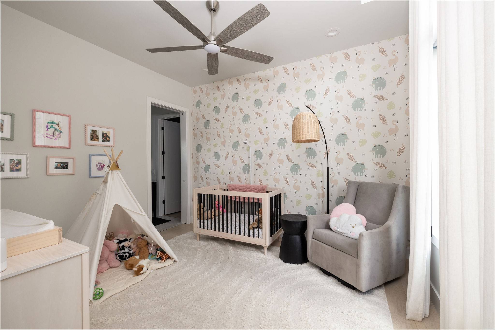
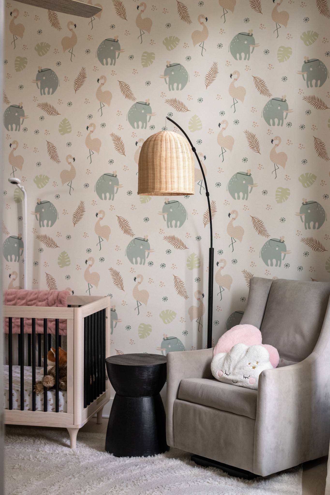
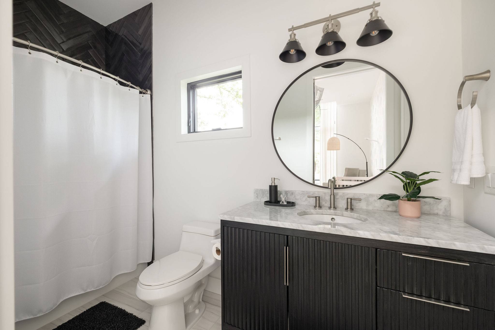
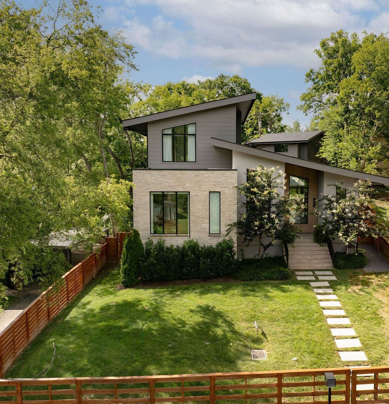
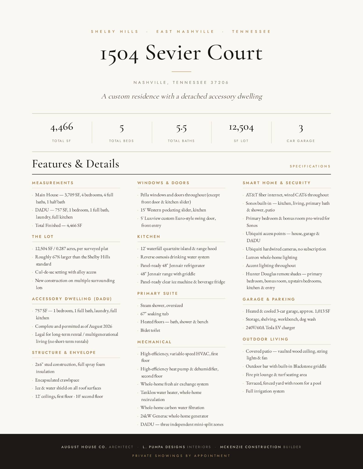
A Modern Masterpiece in Shelby Hills. Some homes are built to sell. This one was built to be lived in — and it shows. Every detail here was chosen the way you'd curate a home you never planned to leave: designer selections, magazine-worthy finishes, and craftsmanship that photos alone can't fully capture.
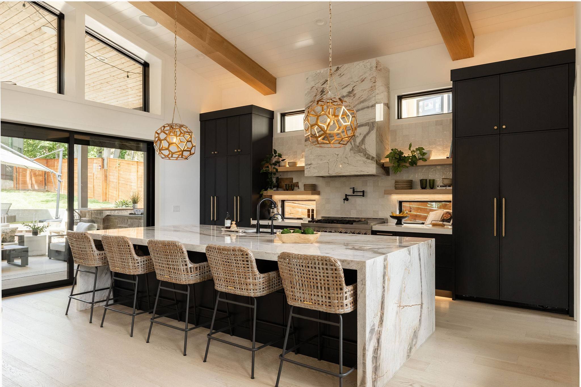
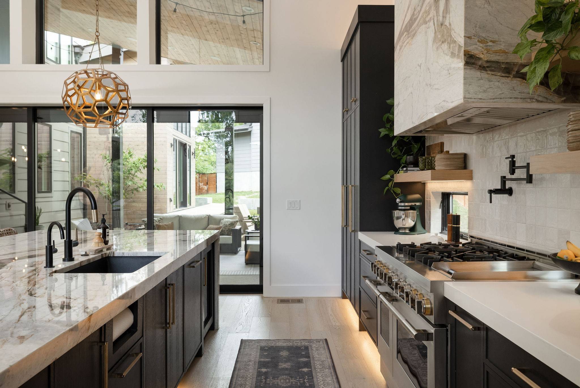
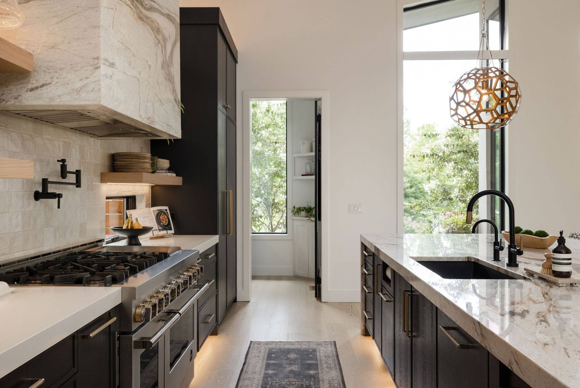
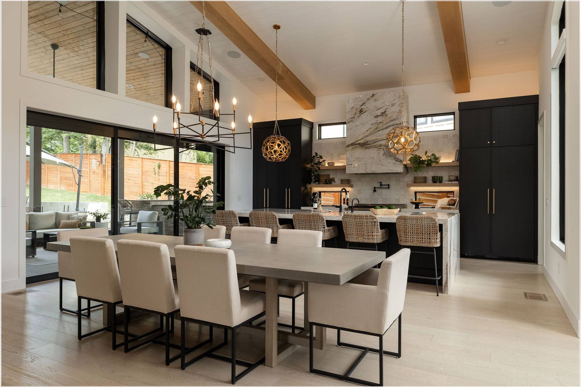
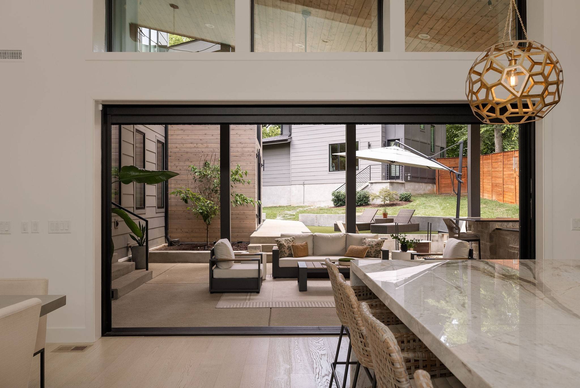
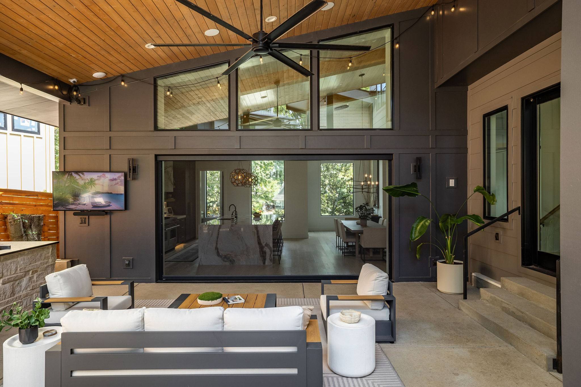
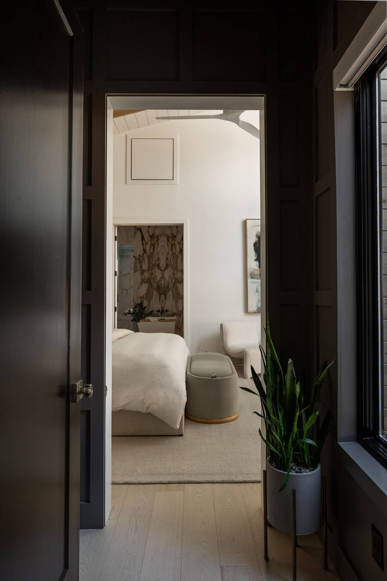
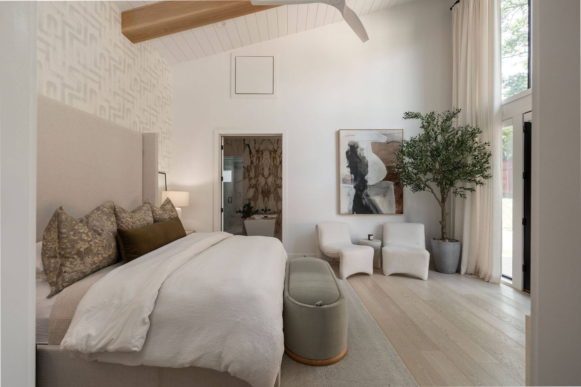
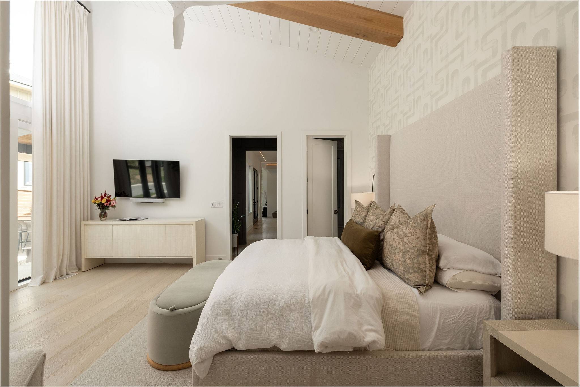
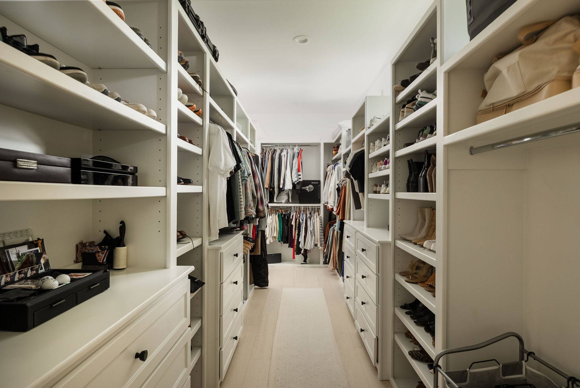
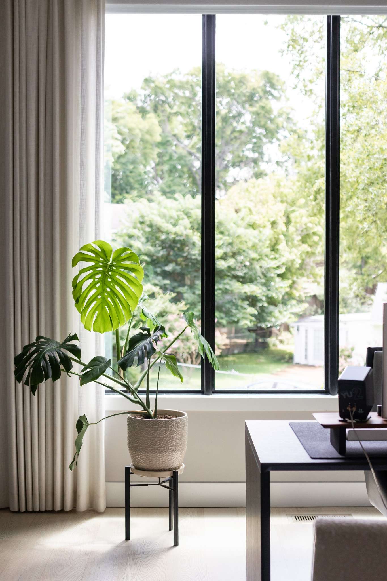
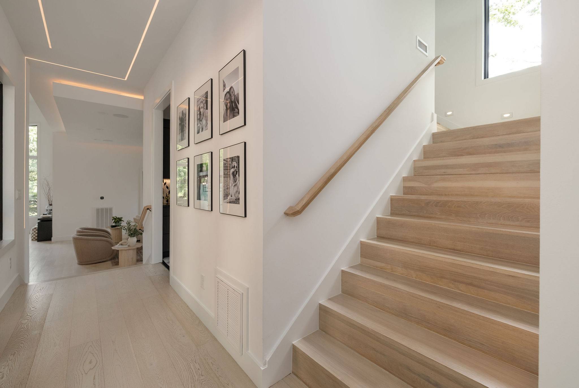
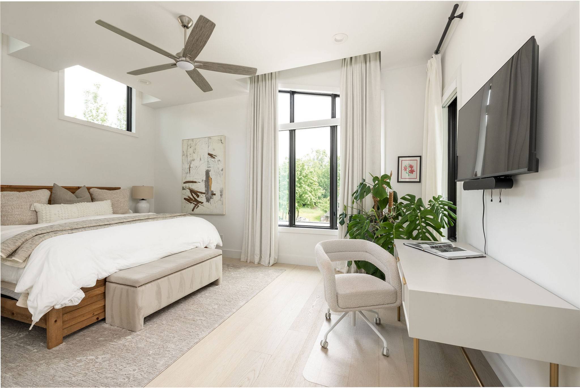
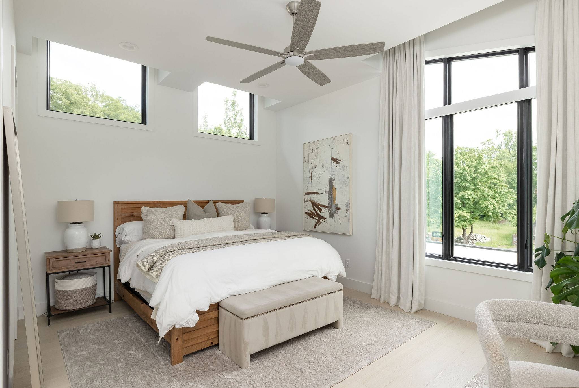
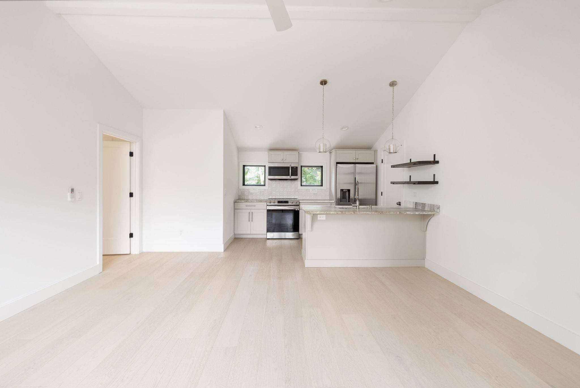
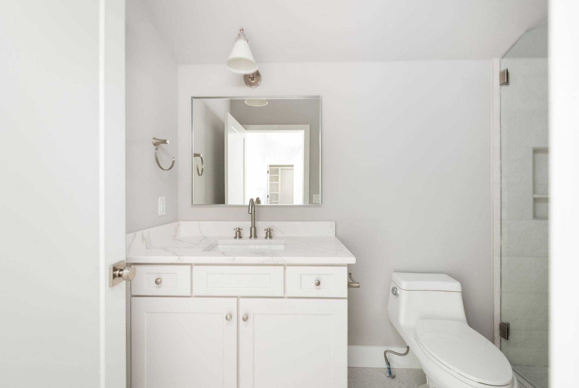
Step inside and the scale takes over — a vaulted foyer rising well above the home's already-soaring ceilings, framed by walls of glass and a dramatic 15' sliding door that dissolves the line between in and out. The kitchen is a designer showpiece: a waterfall quartzite island anchors the space beneath a matching stone hood, finished with a panel-ready fridge, pot filler, and pure drinking water on tap. Upstairs, the primary suite unfolds like a private spa, its steam shower wrapped in book-matched stone, heated floors underfoot, and a closet built for a serious wardrobe. Throughout, layered accent lighting replaces the need for a single can light — a quiet, deliberate touch most homes never bother with.
What you can't see in photos: 2x6 construction, full spray-foam insulation, an encapsulated crawlspace, and a whole-home 24kW Generac generator — uncompromising construction from the ground up.
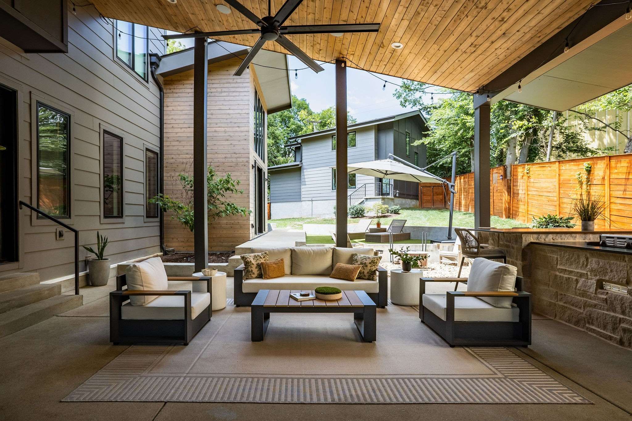
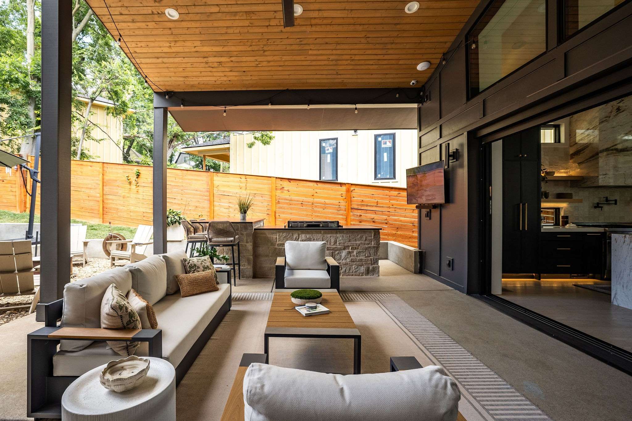
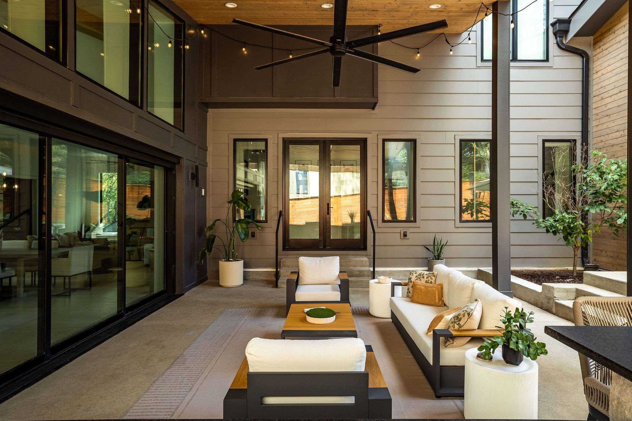
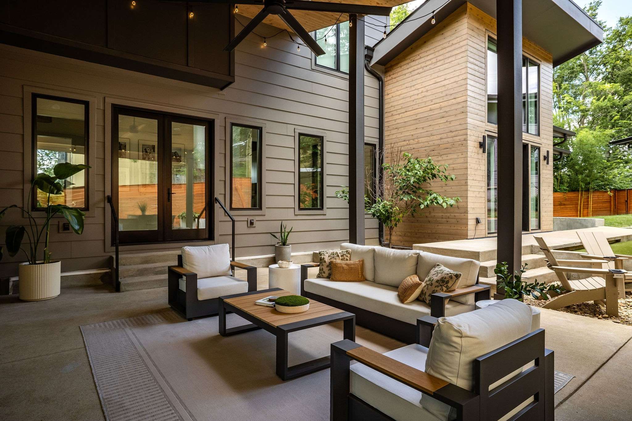
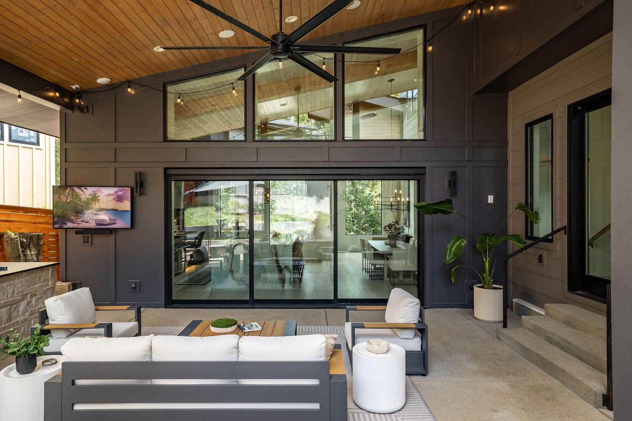
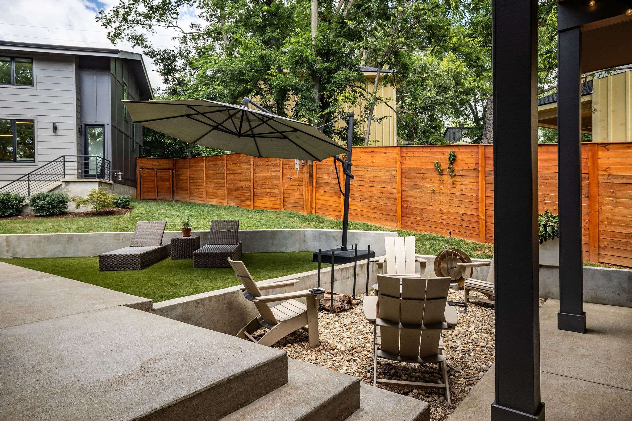
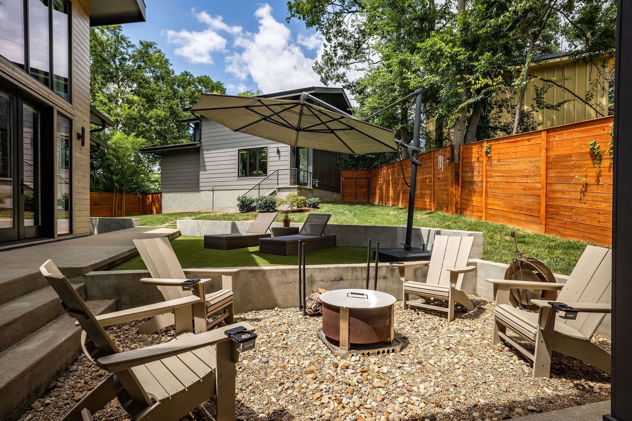
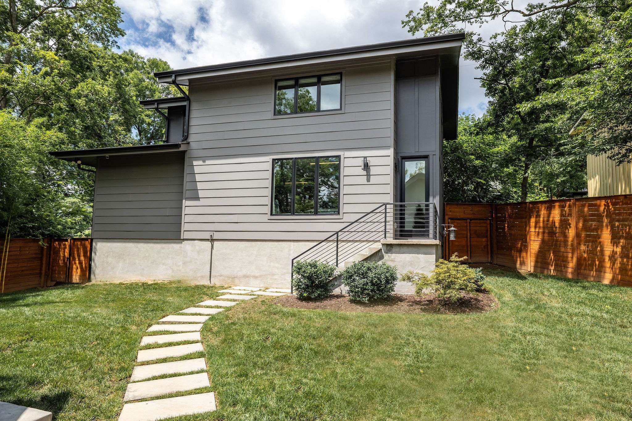
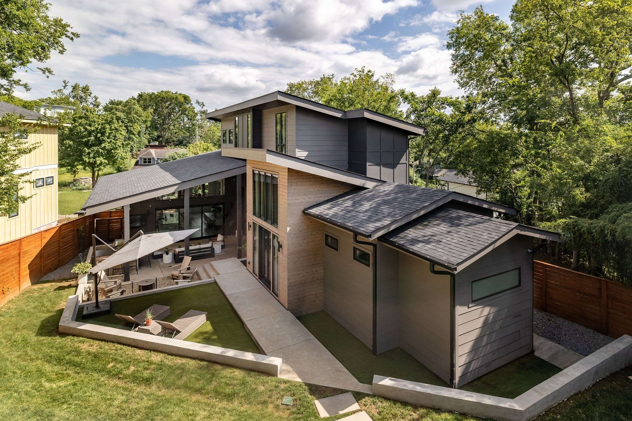
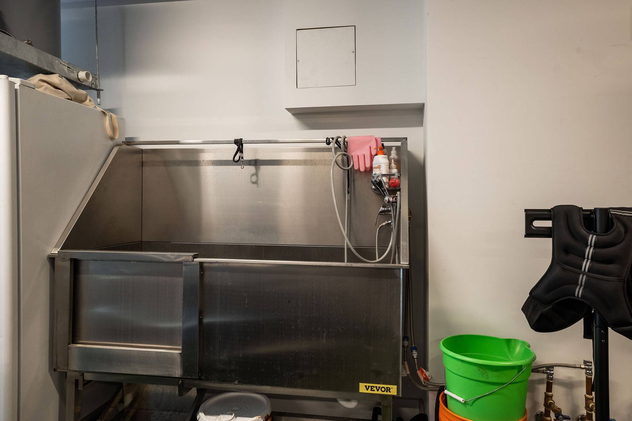
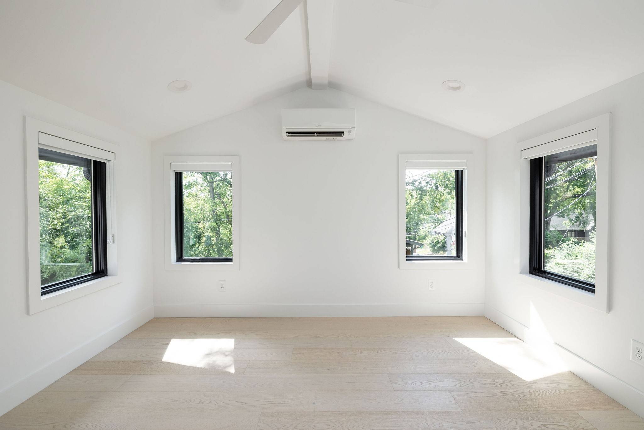
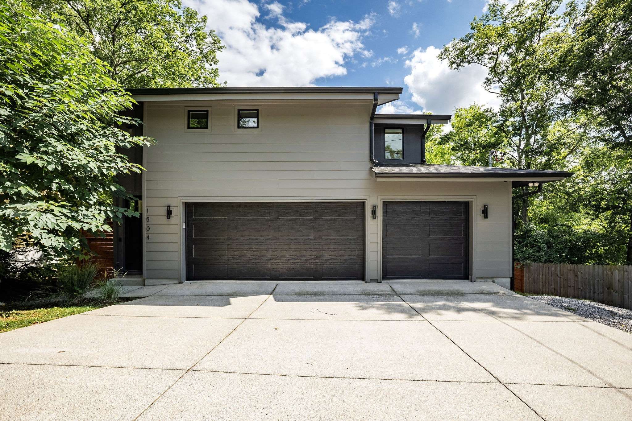
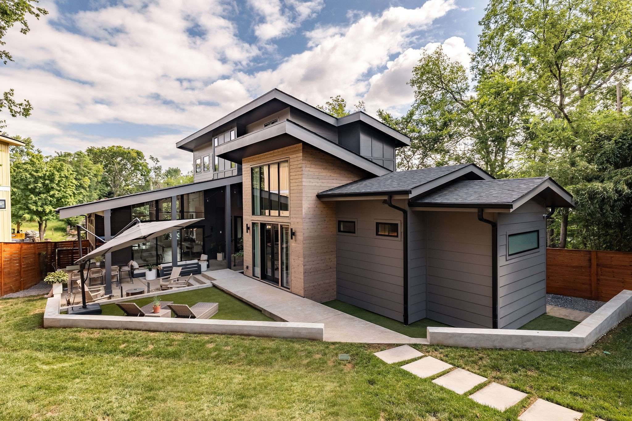
Out back, a fully finished, permitted DADU apartment sits above the heated and cooled three-car garage for rare flexibility — income potential, multigenerational living, or space for guests, all with its own kitchen, bath, and laundry. The garage itself is no afterthought, with room for a workbench, storage, and an EV charger. Beneath a vaulted, string-lit patio, an outdoor kitchen and fire pit lounge spill onto a terraced lawn with real, rare room to add a pool — and a lot roughly 67% larger than the Shelby Hills standard to do it on.
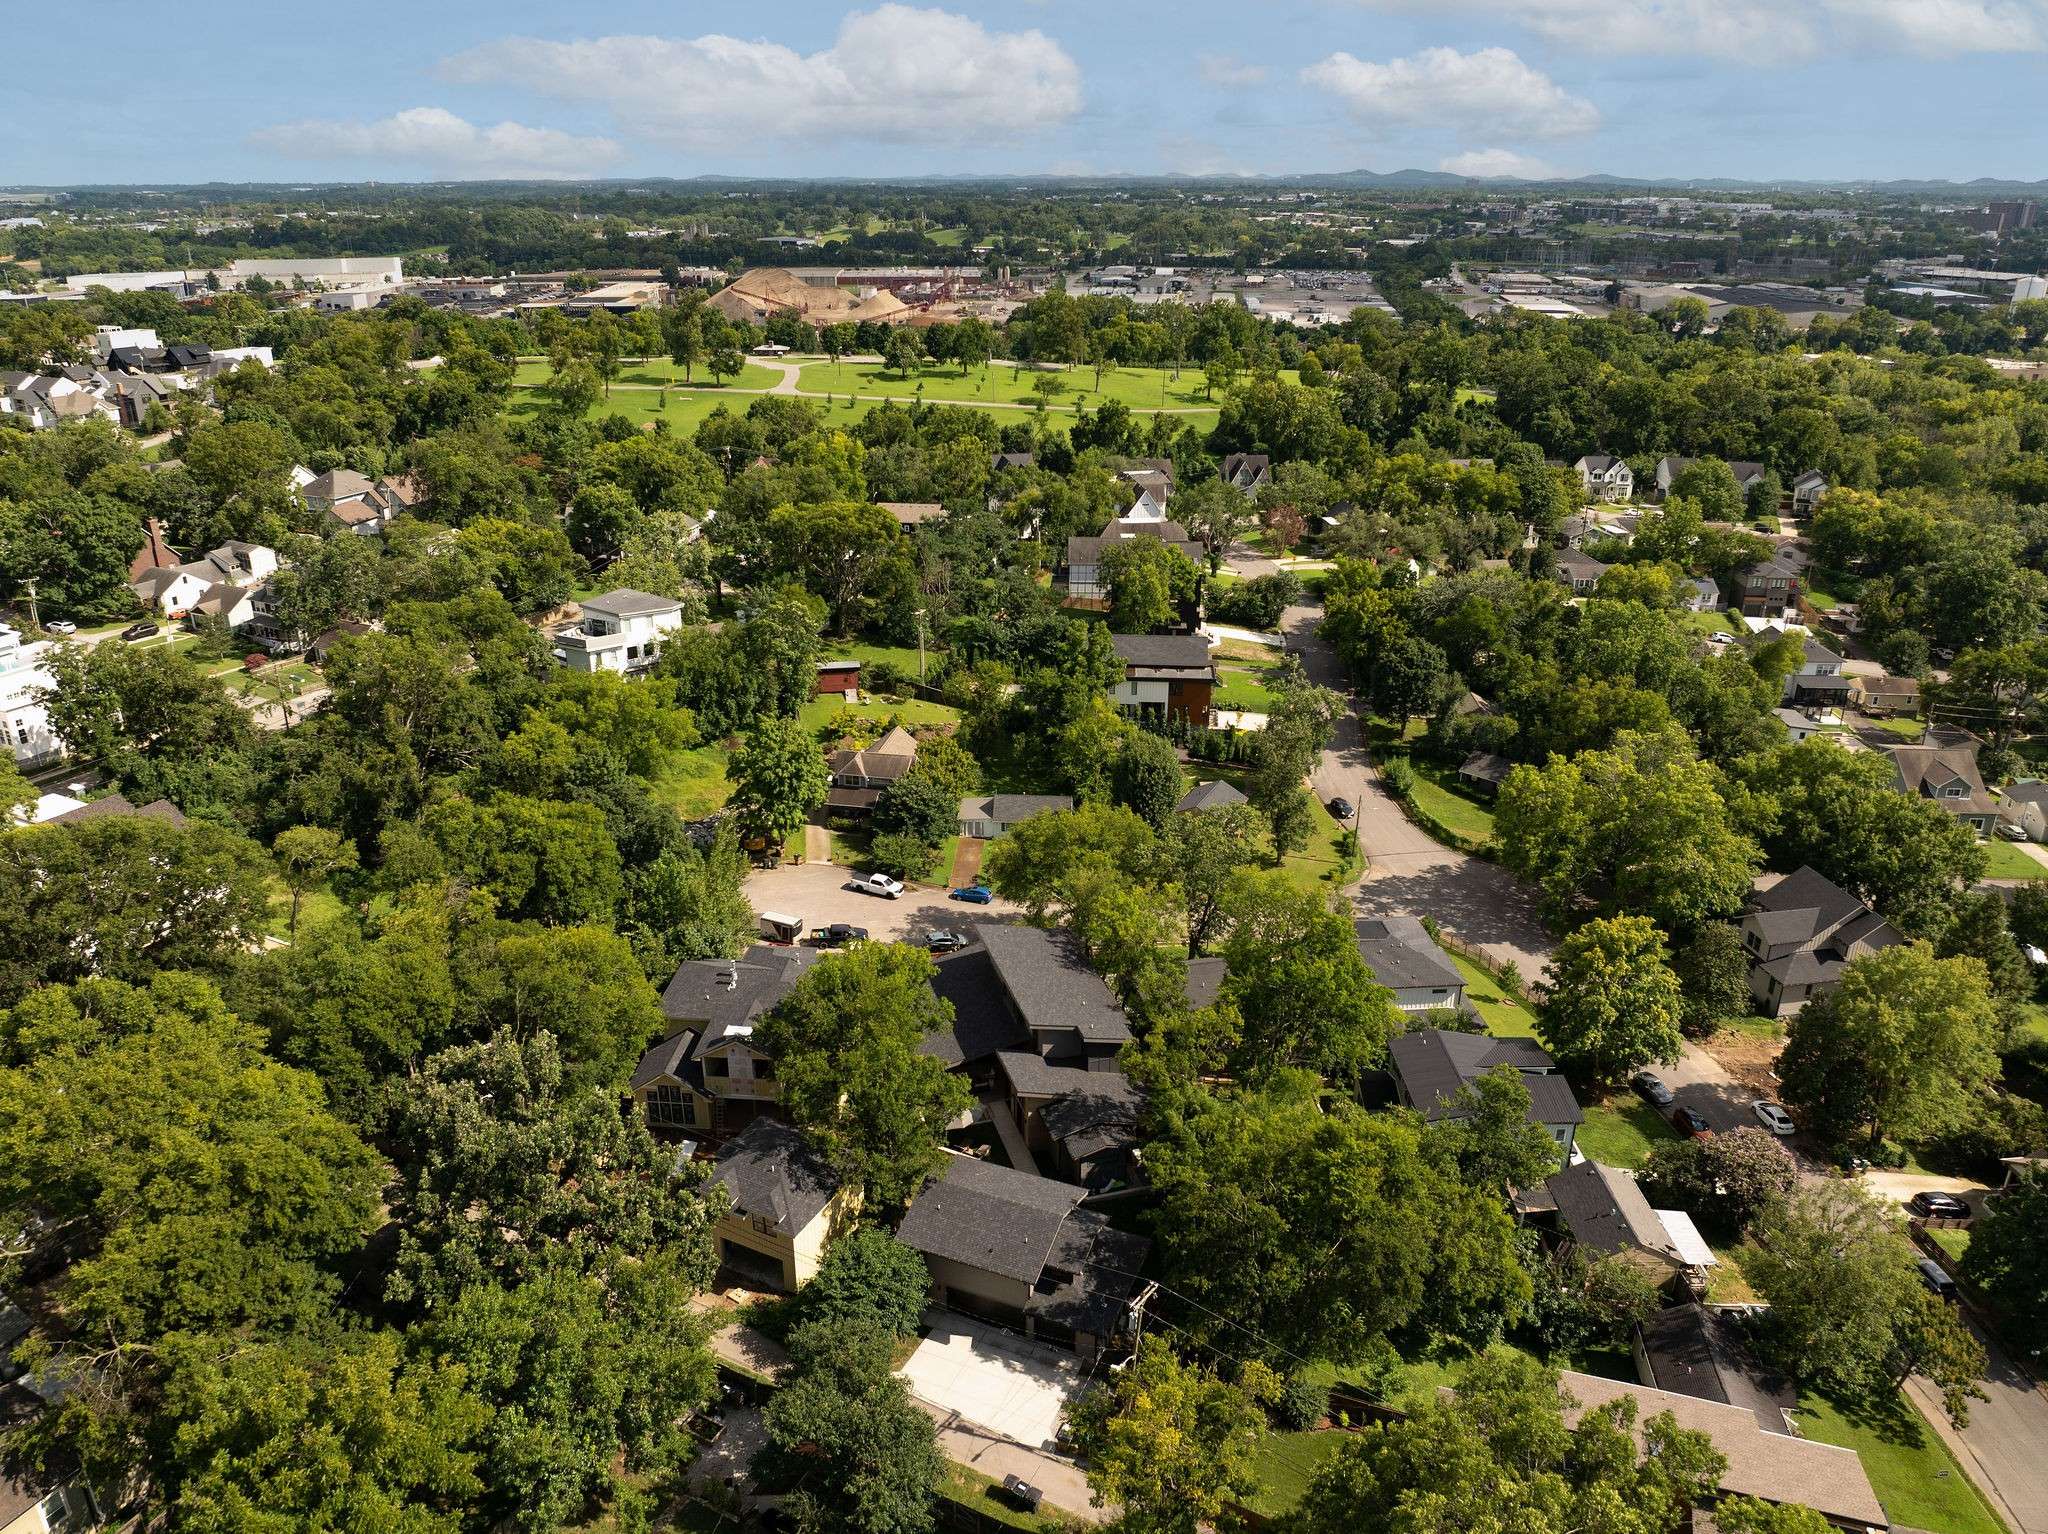
Minutes from Five Points, with skyline views from above, this is East Nashville living at its best.
Schedule your exclusive showing today.

Based on information submitted to the MLS GRID as of 09/05/2026. All data is obtained from various sources and may not have been verified by broker or MLS GRID. Supplied Open House Information is subject to change without notice. All information should be independently reviewed and verified for accuracy. Properties may or may not be listed by the office/agent presenting the information.
Digital Millennium Copyright Act – DMCA Notice
IDX information is provided exclusively for consumers’ personal non-commercial use, it may not be used for any purpose other than to identify prospective properties consumers may be interested in purchasing, the data is deemed reliable but is not guaranteed by MLS GRID, the use of the MLS GRID Data may be subject to an end user license agreement prescribed by the Member Participant’s applicable MLS if any and as amended from time to time. MLS GRID may, at its discretion, require use of other disclaimers as necessary to protect Member Participant, and/or their MLS from liability. Data last updated: 09/05/2026 09:22.

IDX information is provided exclusively for consumers’ personal, non-commercial use and that it may not be used for any purpose other than to identify prospective properties consumers may be interested in purchasing. Information deemed reliable but not guaranteed to be accurate. Listing information updated daily.
Vendor Member# 28167