





7384 Harlow Dr College Grove, TN 37046 New
UPDATED: 09/13/2026 07:25 PM ON MARKET: 1 days on market
$6,900,000
5 Beds6 Baths5,852 SqFt
Key Details
Property Type Single Family Home
Sub Type Single Family Residence
Listing Status Active
Purchase Type For Sale
Square Footage 5,852 sqft
Price per Sqft $1,179
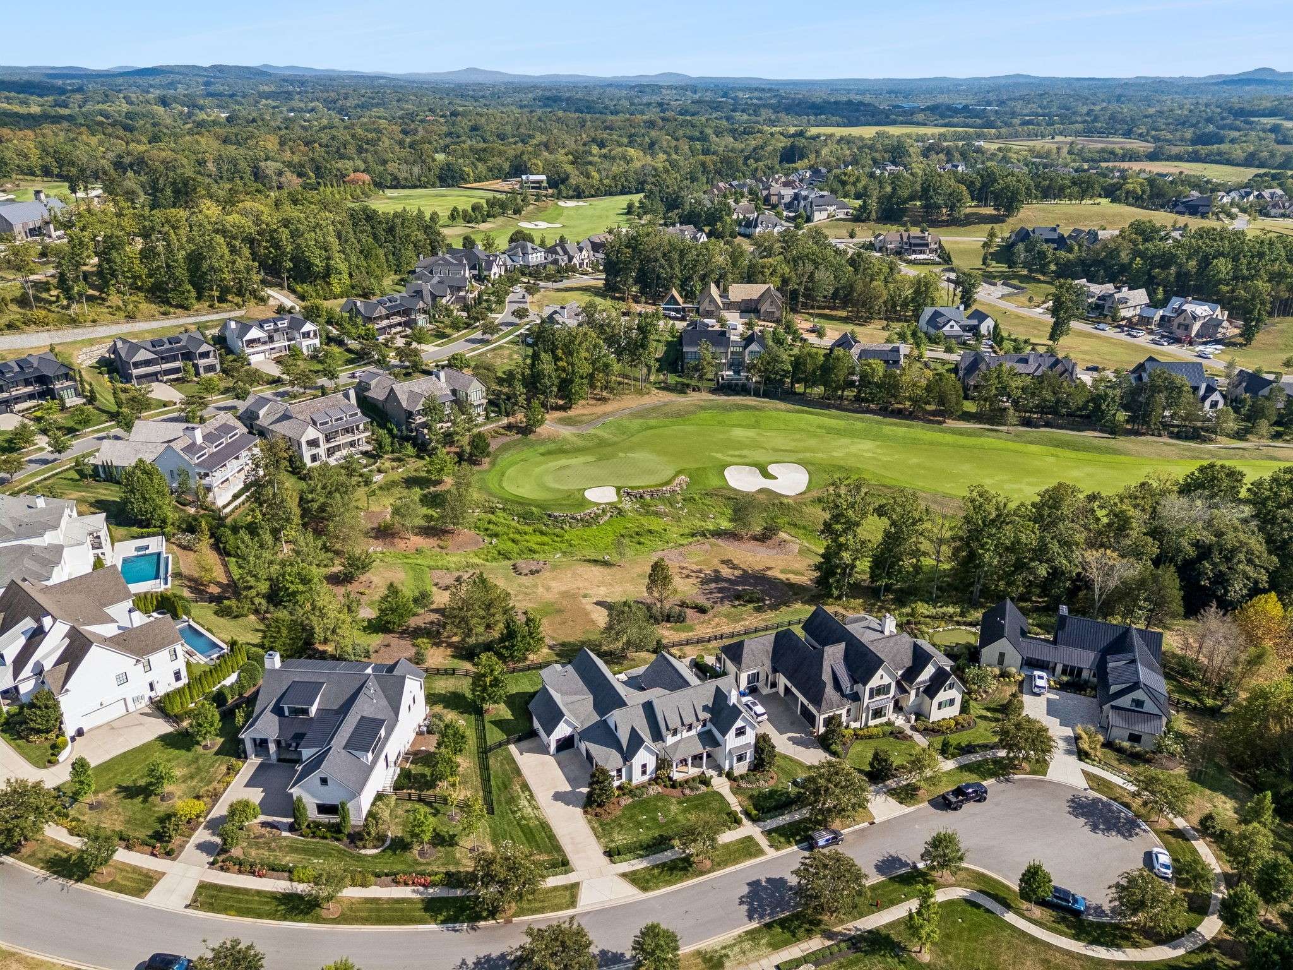
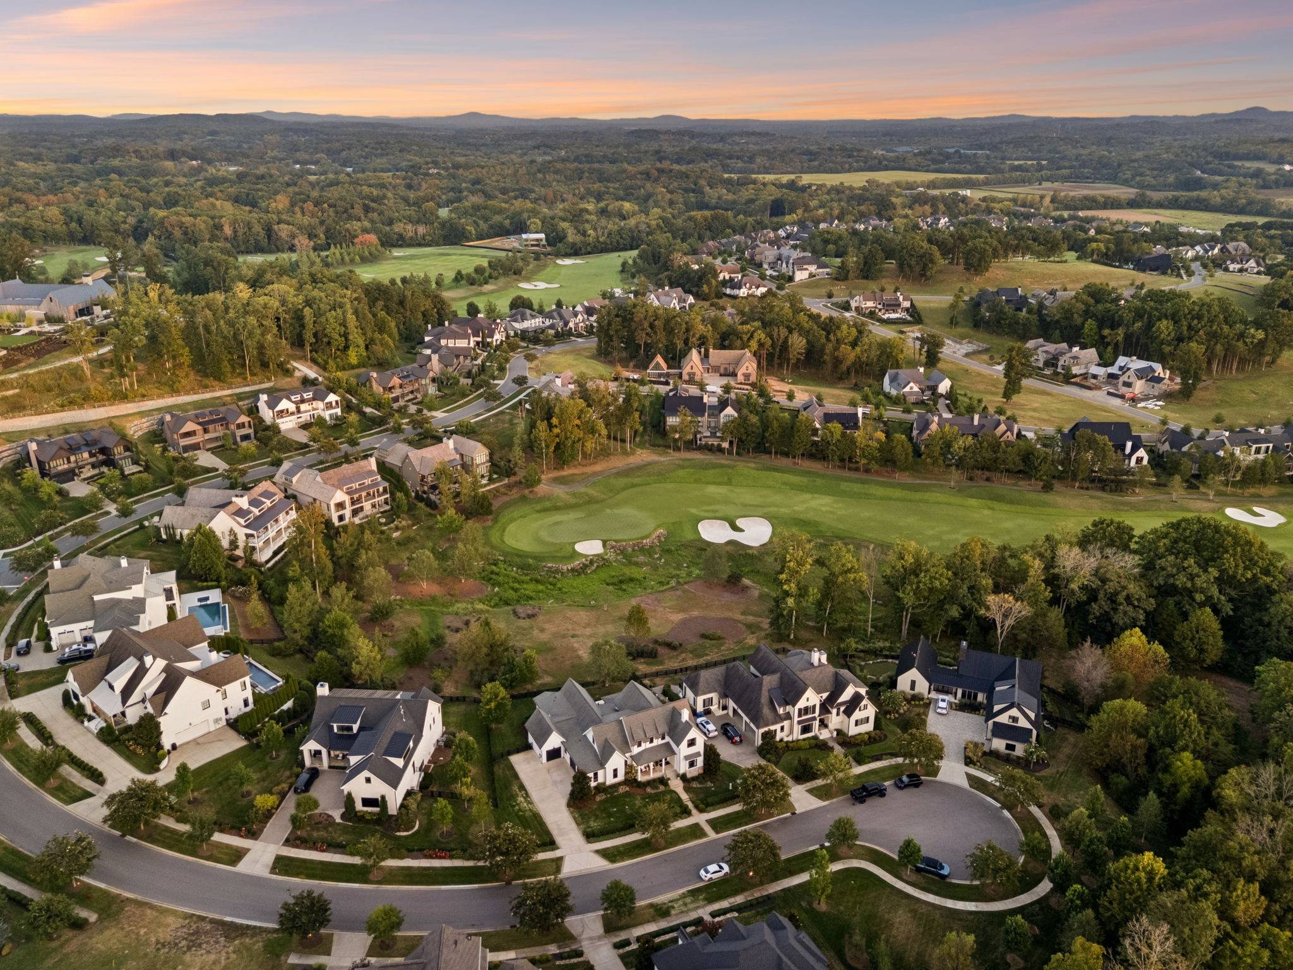
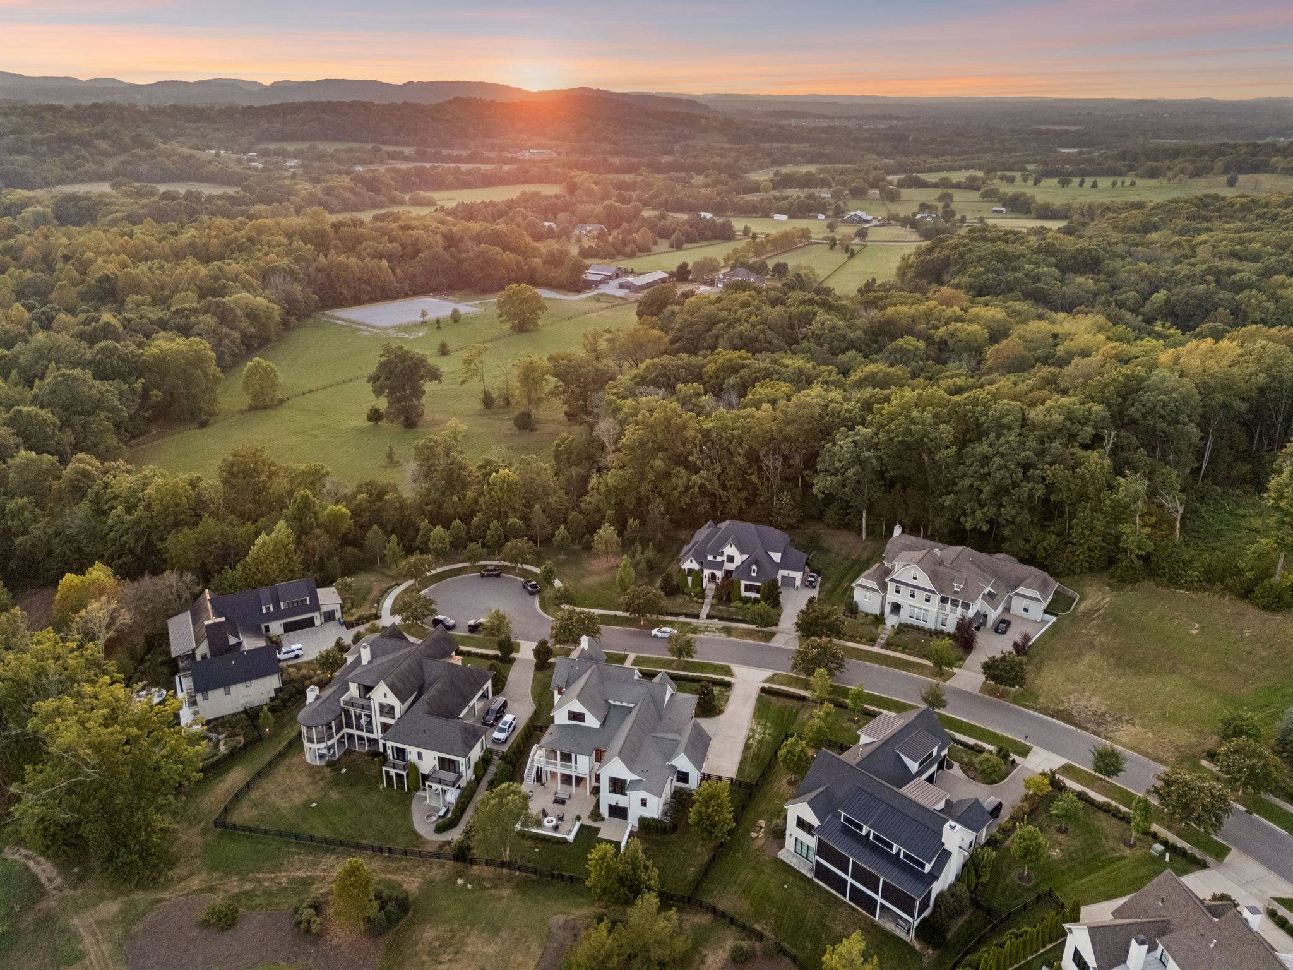
Subdivision Troubadour Golf And Field Club
MLS Listing ID 3547762
Bedrooms 5
Full Baths 5
Half Baths 1
HOA Fees $715/mo
HOA Y/N Yes
Year Built 2017
Annual Tax Amount $18,960
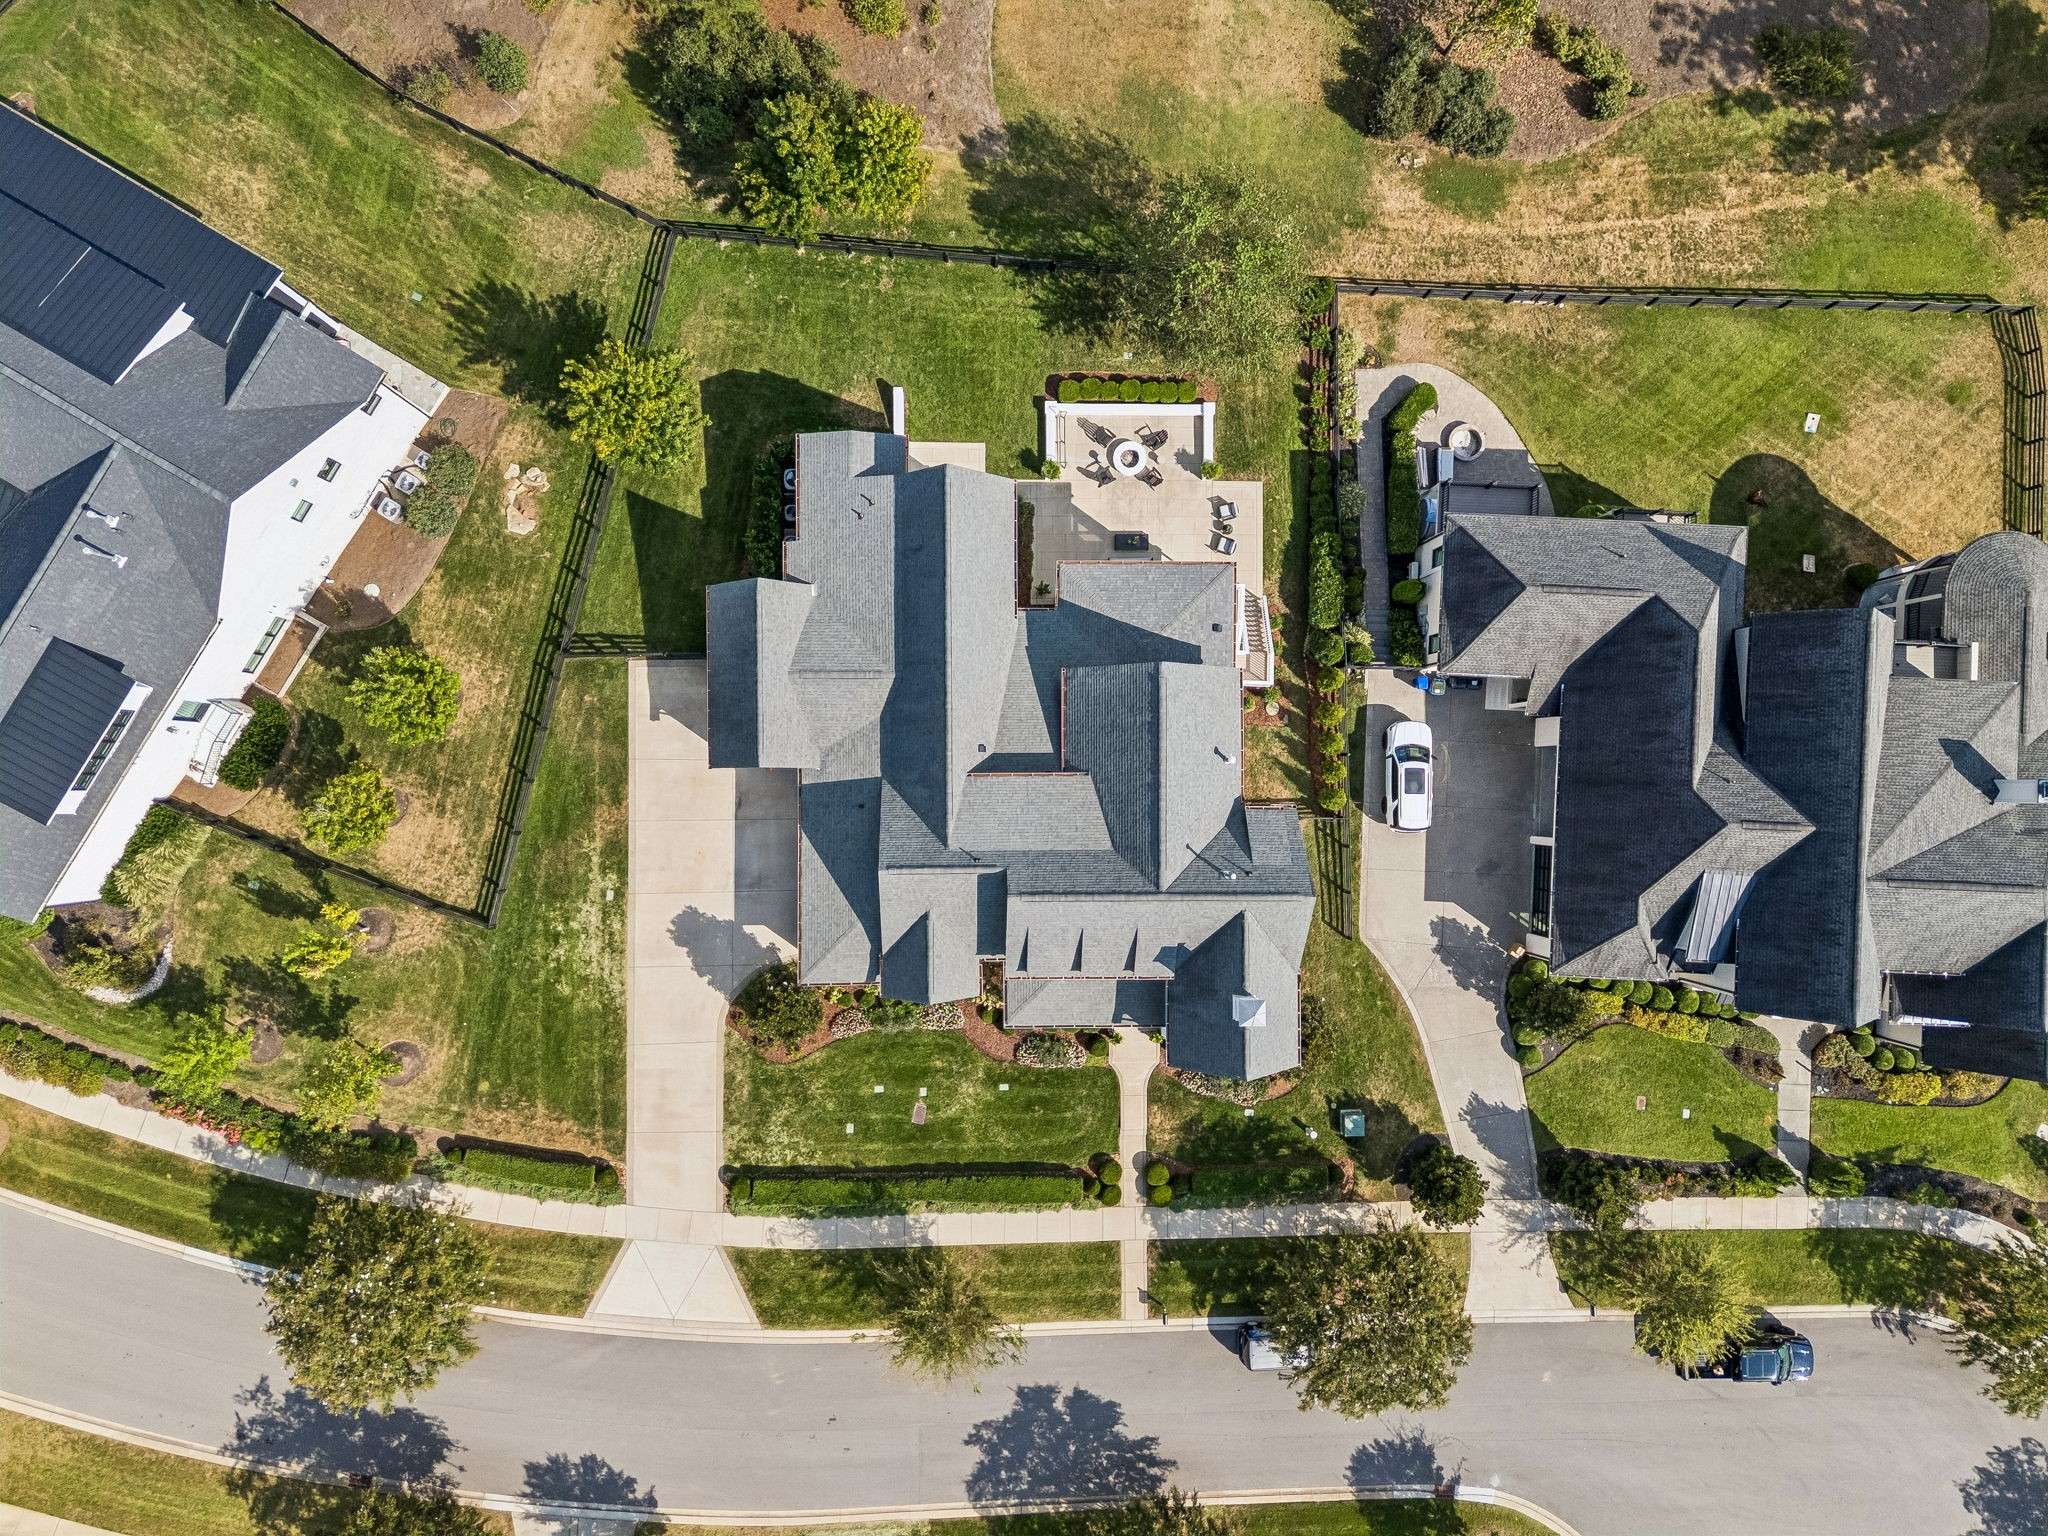
Lot Size 0.420 Acres
Acres 0.42
Lot Dimensions 137.1 X 150
Property Sub-Type Single Family Residence
Property Description
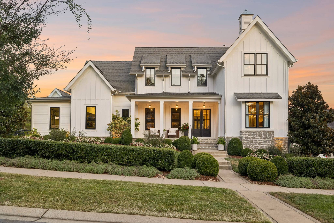
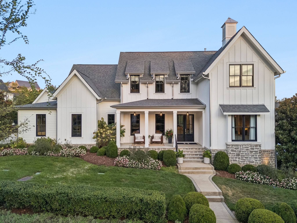
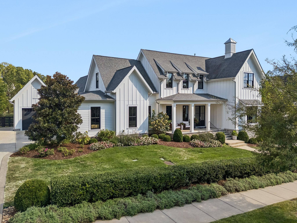
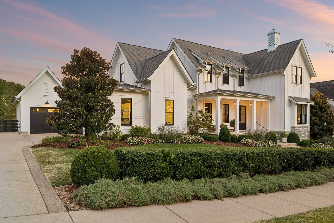
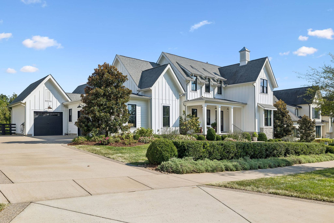
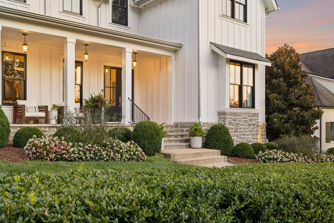
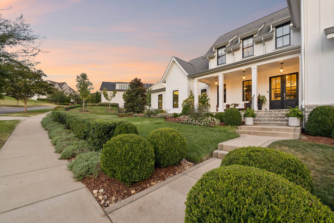
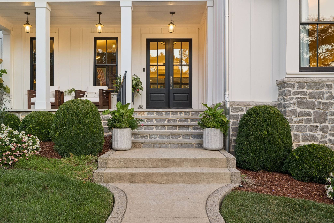
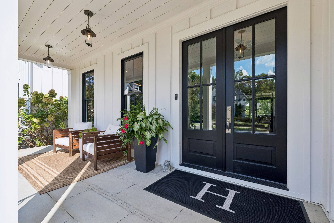
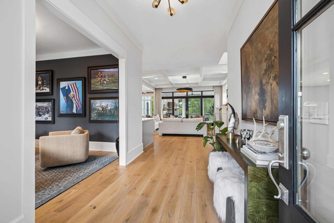
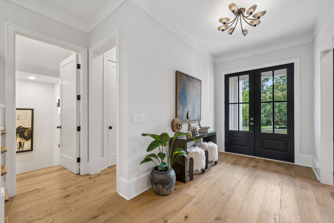
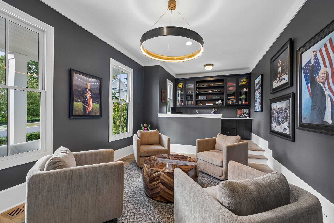
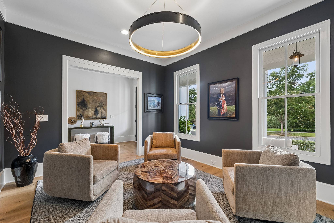
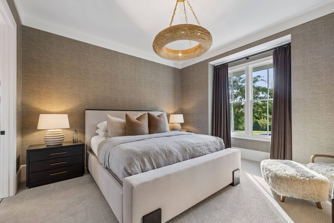
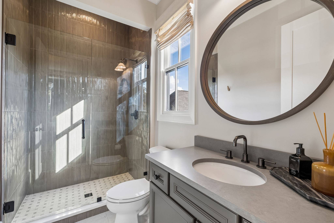
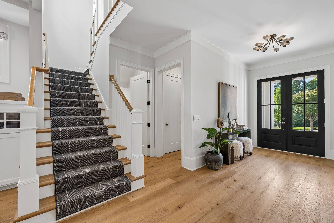
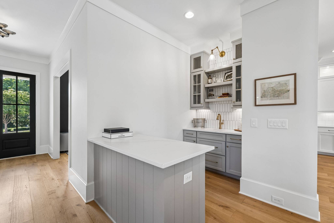
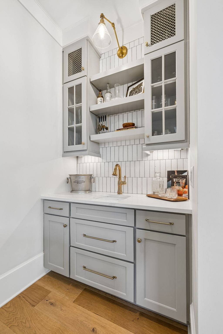
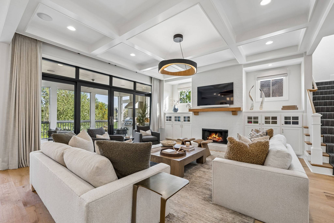
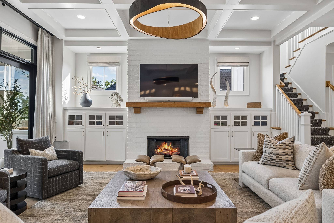
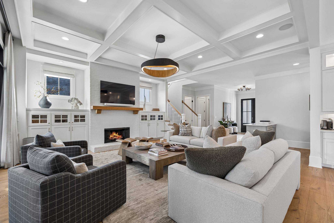
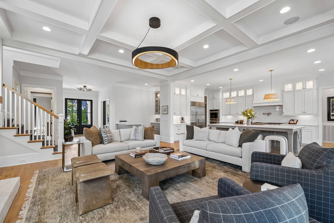
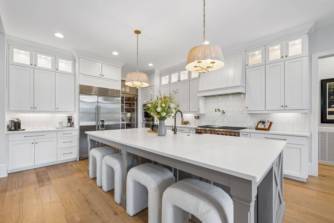
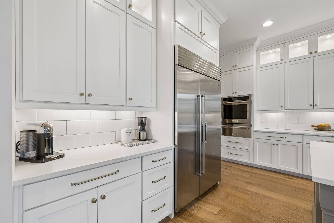
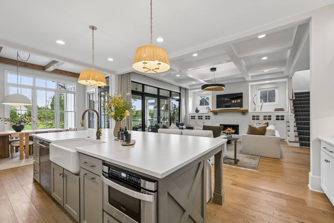
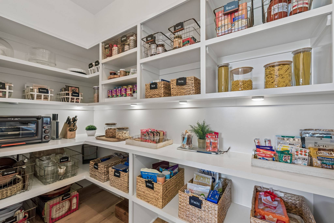
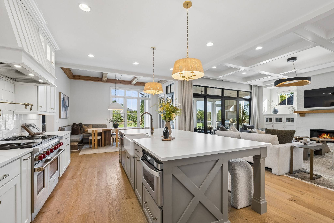
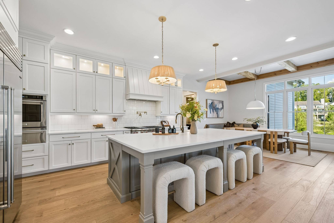
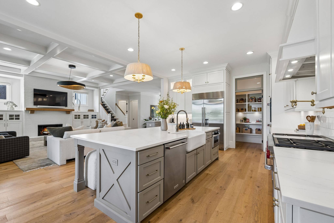
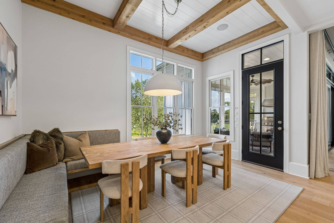
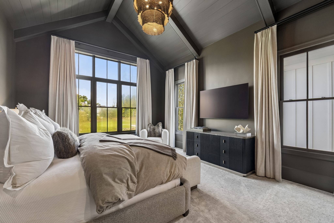
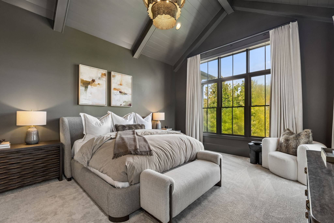
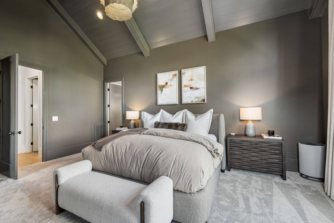
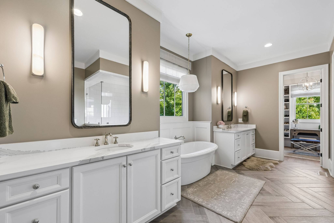
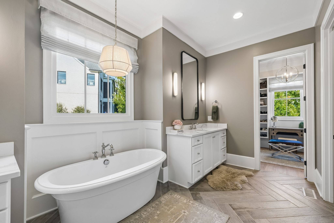
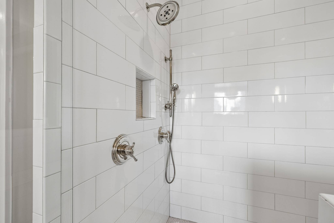
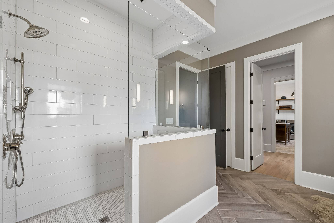
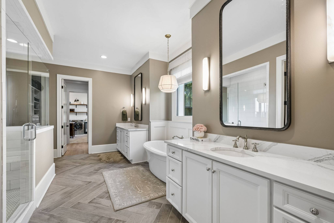
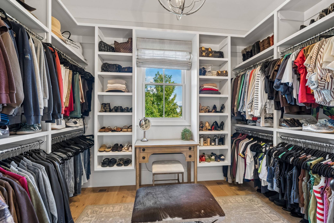
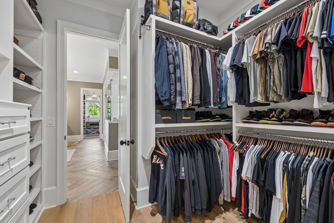
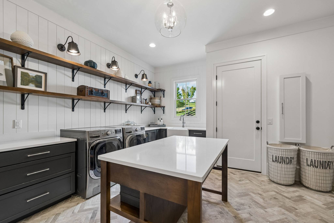
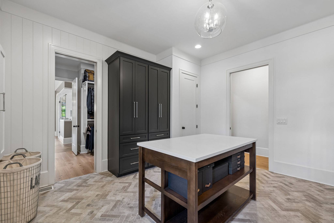
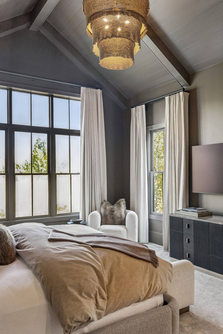
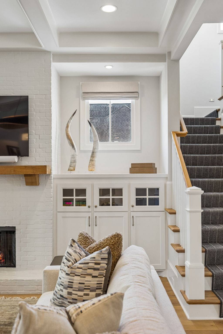
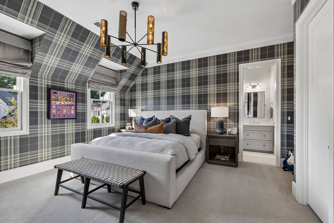
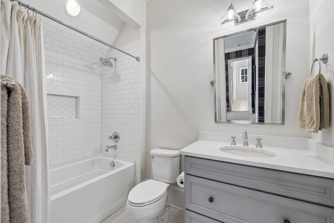
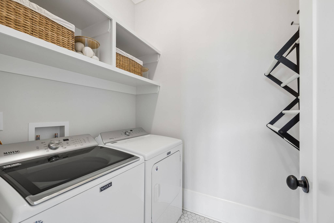
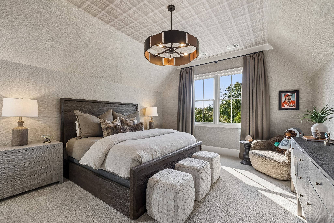
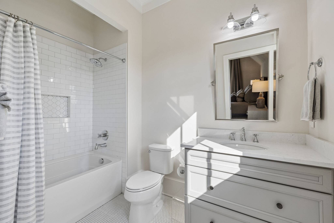
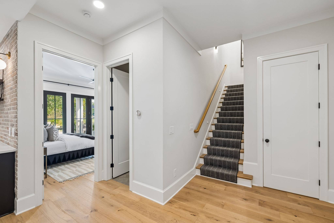
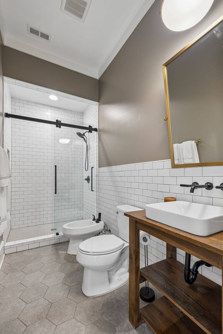
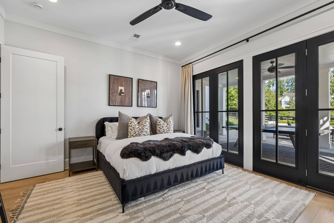
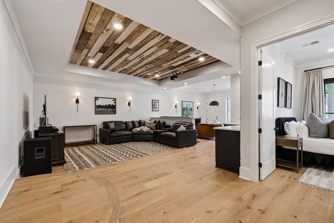
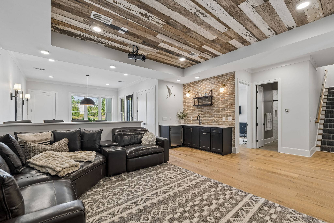
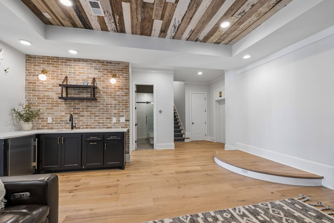
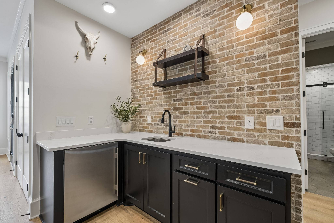
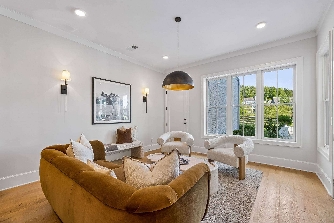
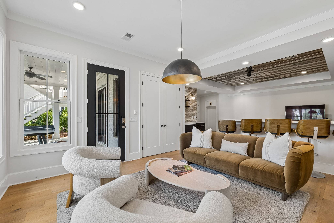
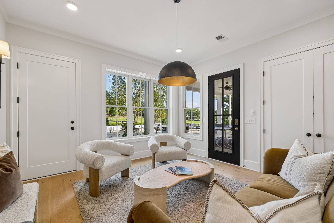
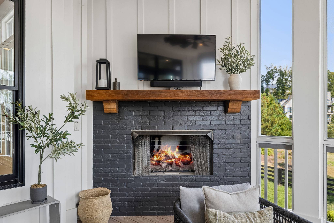
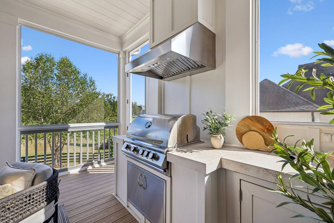
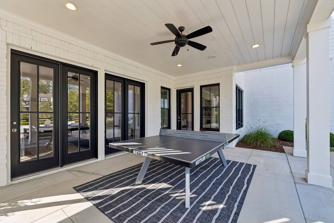
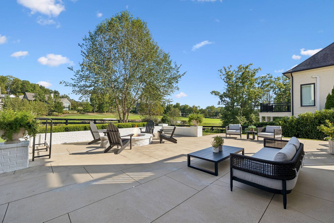
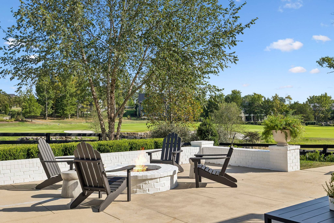
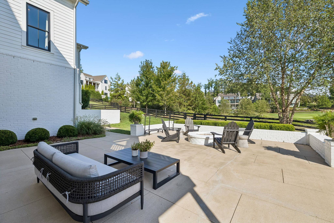
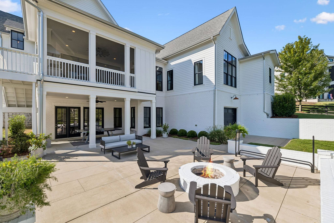
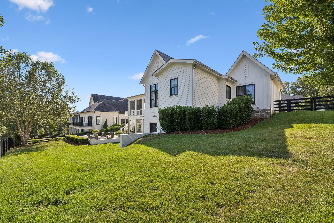
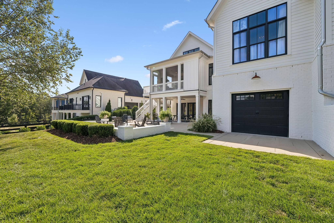
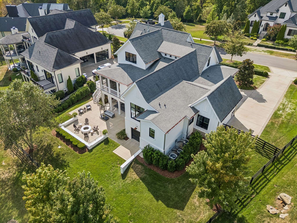
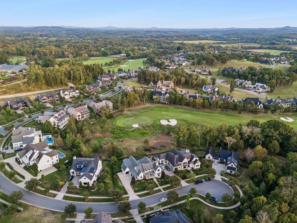
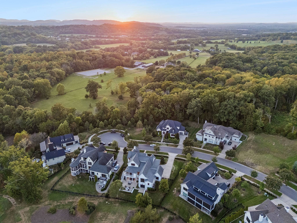
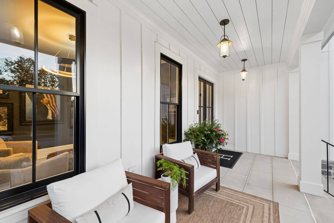
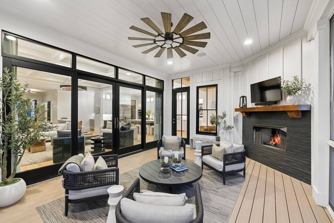
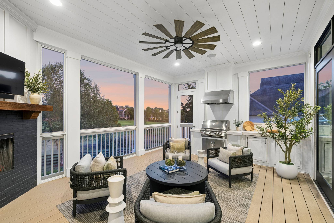
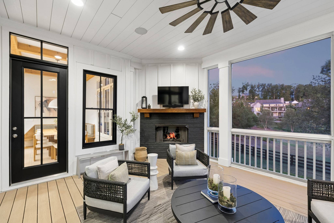
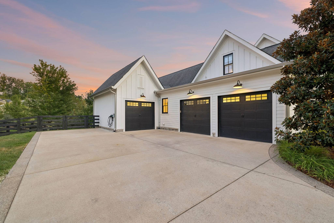
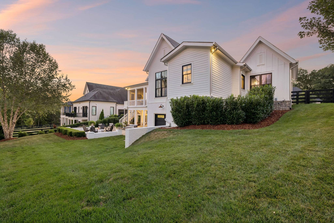
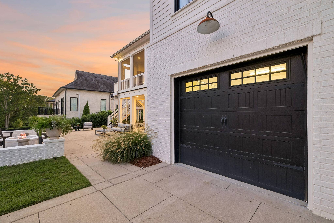
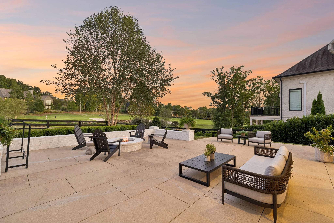
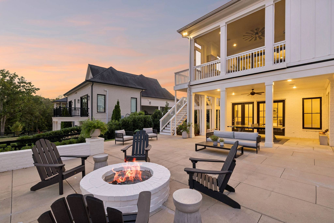
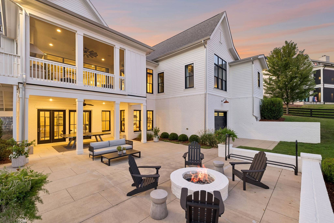
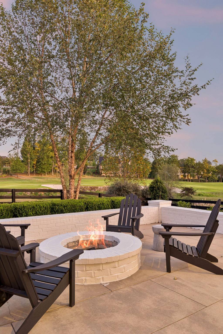
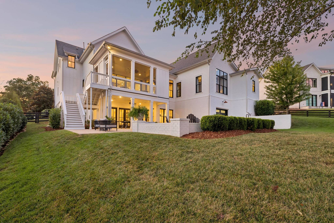
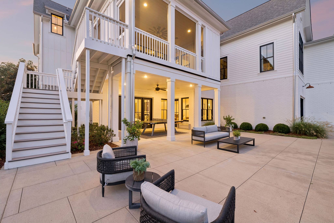
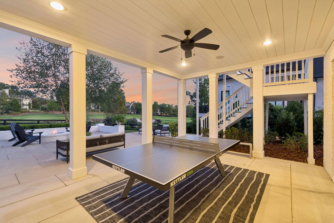
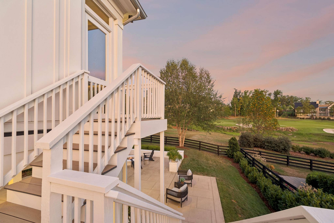
A stunning modern home in Troubadour, this exceptional residence makes a lasting first impression with its striking white board-and-batten exterior, stone accents, black-framed windows, and meticulously manicured landscaping. Framed by sculpted boxwoods and a welcoming covered front porch, every detail reflects timeless design and impeccable craftsmanship. The heart of the home is an expansive open-concept living area where a coffered ceiling, custom built-ins, and a statement fireplace create a warm yet refined gathering space. Just beyond, the chef's kitchen is beautifully appointed with floor-to-ceiling cabinetry, premium appliances, an oversized island, and a generous walk-in pantry, blending everyday functionality with effortless entertaining. The private primary suite serves as a peaceful retreat, highlighted by a dramatic vaulted ceiling, designer lighting, and expansive windows that fill the space with natural light. Thoughtfully designed for comfort and relaxation, the spacious bedroom offers a sophisticated atmosphere with serene views and elegant finishes throughout. The spa-inspired primary bath features dual vanities, quartz countertops, a freestanding soaking tub, and a beautifully appointed walk-in shower. Completing the suite are spacious his-and-hers closets providing exceptional functionality. The oversized laundry room is both stylish and functional, featuring abundant storage, custom cabinetry, a utility sink, and a spacious center island for folding and organization. The expansive lower level is designed for entertaining, featuring a stylish wet bar, flexible bonus space, full bath, and the added peace of mind of a secure storm shelter. Step outside to a spectacular outdoor living experience featuring a screened porch with a cozy fireplace, an expansive patio with a custom fire pit, and picturesque views overlooking the Troubadour golf course, creating the perfect setting for year-round entertaining and relaxation.

Based on information submitted to the MLS GRID as of 09/14/2026. All data is obtained from various sources and may not have been verified by broker or MLS GRID. Supplied Open House Information is subject to change without notice. All information should be independently reviewed and verified for accuracy. Properties may or may not be listed by the office/agent presenting the information.
Digital Millennium Copyright Act – DMCA Notice
IDX information is provided exclusively for consumers’ personal non-commercial use, it may not be used for any purpose other than to identify prospective properties consumers may be interested in purchasing, the data is deemed reliable but is not guaranteed by MLS GRID, the use of the MLS GRID Data may be subject to an end user license agreement prescribed by the Member Participant’s applicable MLS if any and as amended from time to time. MLS GRID may, at its discretion, require use of other disclaimers as necessary to protect Member Participant, and/or their MLS from liability. Data last updated: 09/14/2026 06:14.

IDX information is provided exclusively for consumers’ personal, non-commercial use and that it may not be used for any purpose other than to identify prospective properties consumers may be interested in purchasing. Information deemed reliable but not guaranteed to be accurate. Listing information updated daily.
Vendor Member# 28167