










411 Thunderhead Rdg Nolensville, TN 37135 Open Sun 2PM-4PM
UPDATED: 10/21/2026 10:55 PM ON MARKET: 30 days on market
$844,990
4 Beds3 Baths3,184 SqFt
Key Details
Property Type Single Family Home
Sub Type Single Family Residence
Listing Status Active
Purchase Type For Sale
Square Footage 3,184 sqft
Price per Sqft $265
Subdivision The Ridge Ph 3
MLS Listing ID 3599210
Bedrooms 4
Full Baths 3
HOA Fees $145/qua
HOA Y/N Yes
Year Built 2023
Annual Tax Amount $3,166
Lot Size 0.340 Acres
Acres 0.34
Property Sub-Type Single Family Residence
Property Description
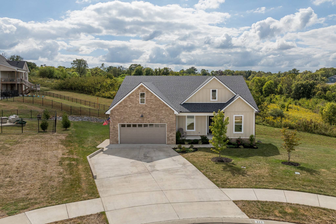
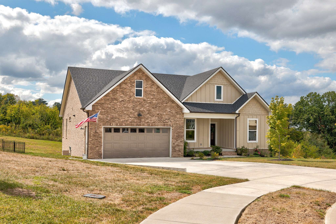
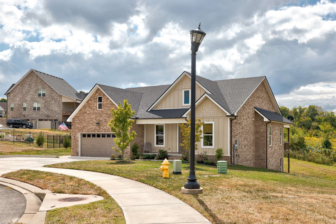
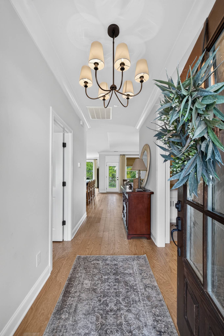
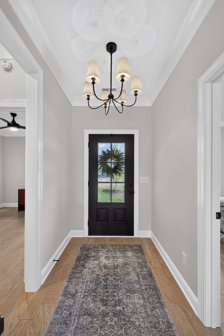
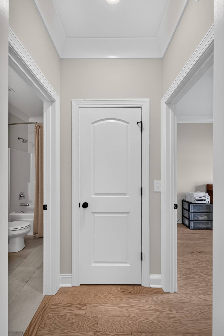
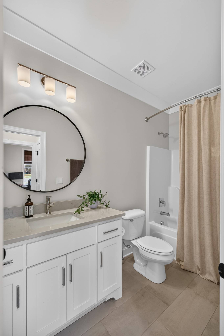
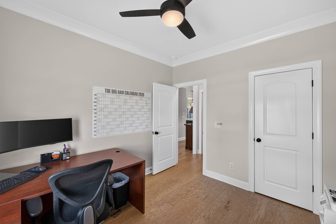
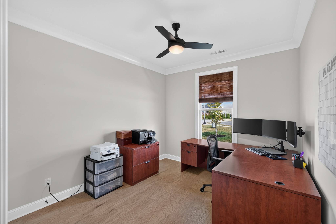
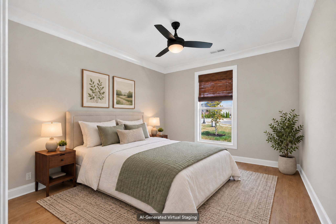
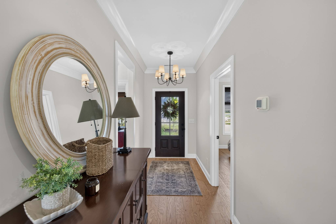
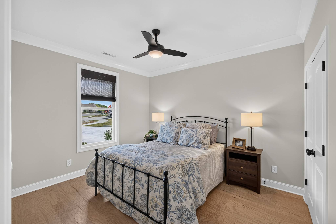
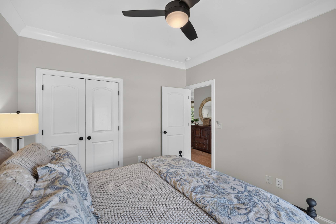
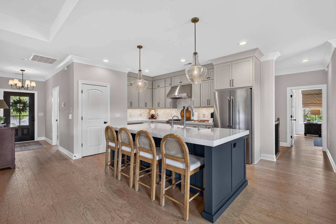
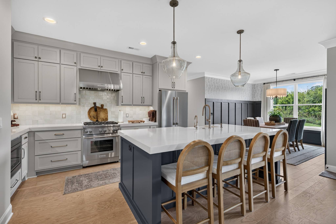
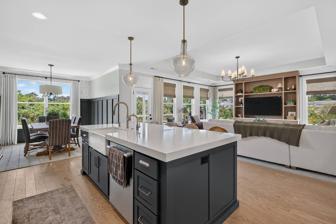
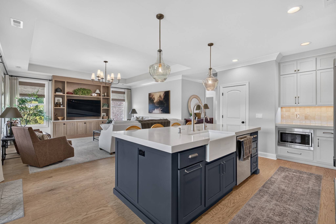
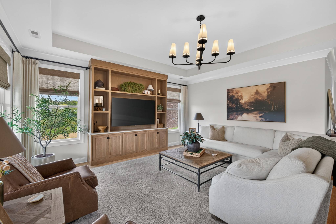
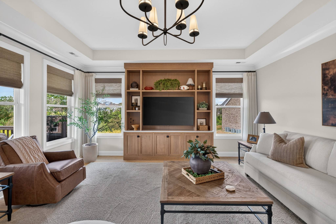
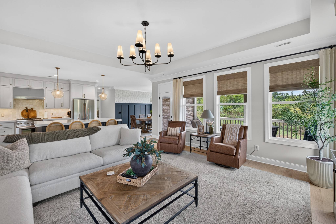
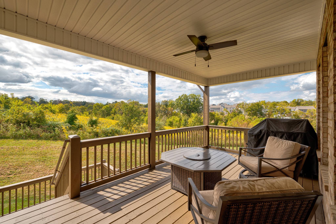
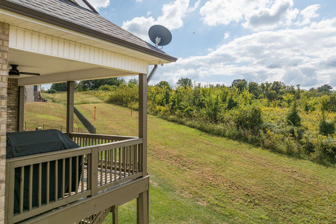
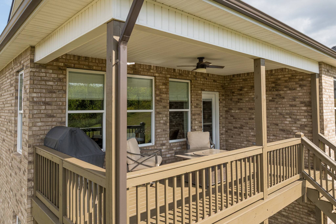
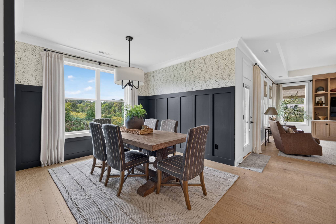
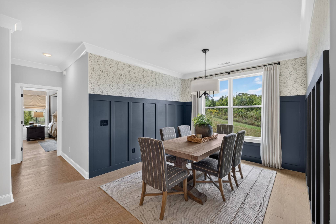
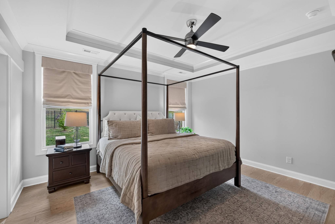
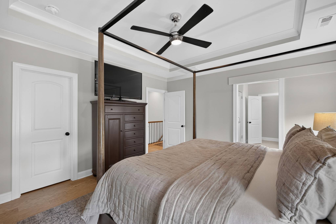
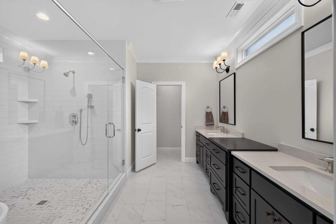
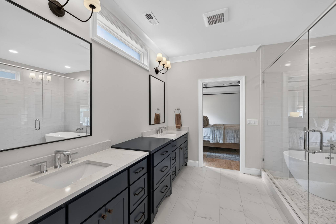
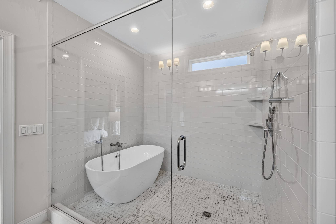
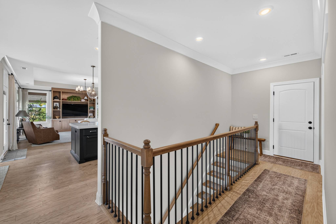
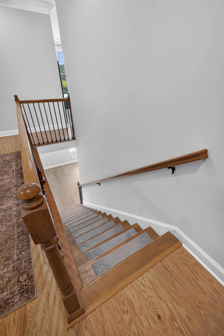
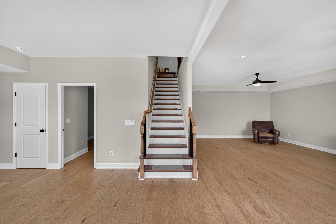
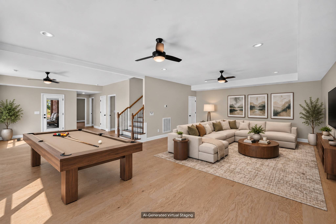
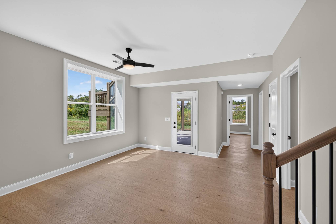
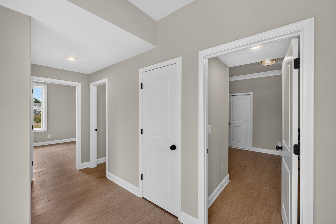
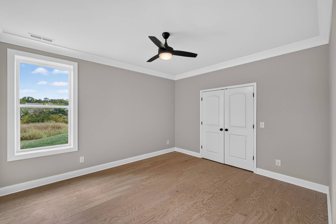
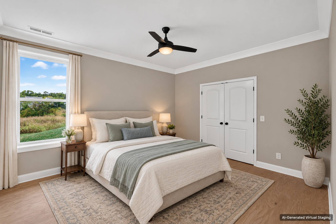
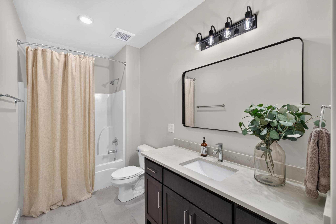
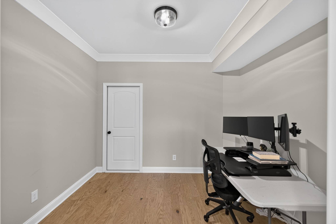
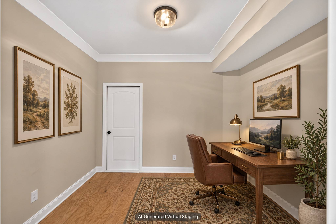
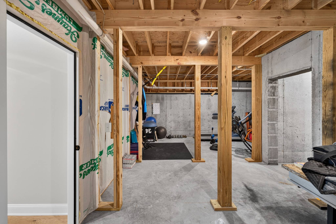
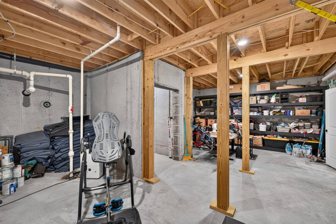
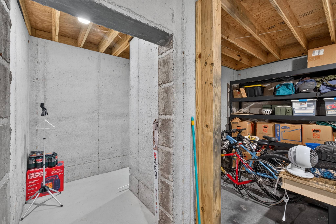
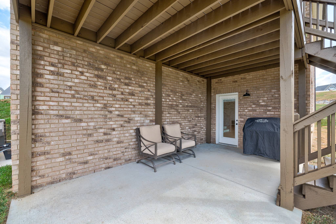
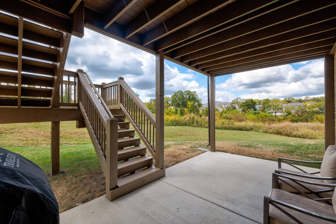
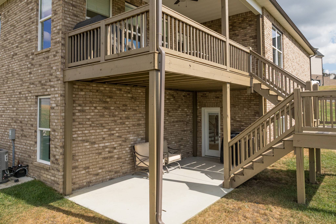
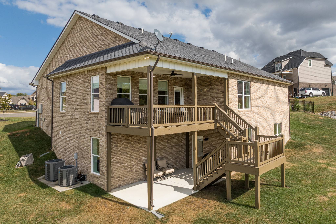
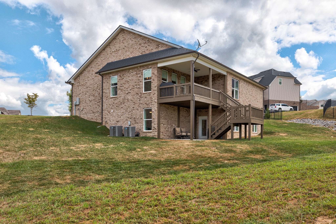
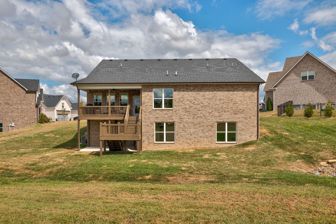
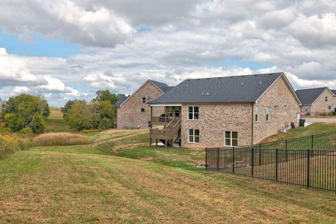
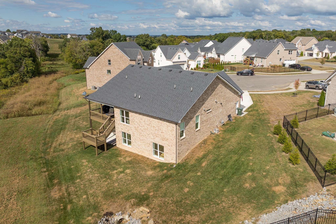
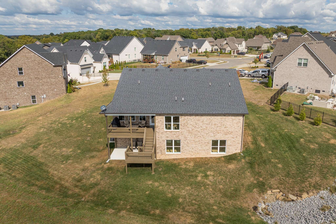
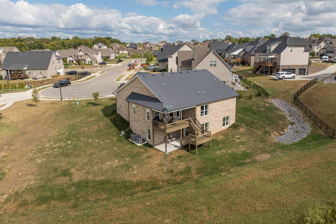
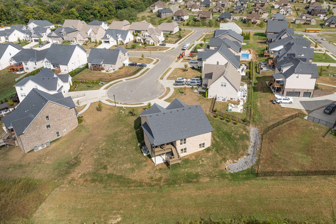
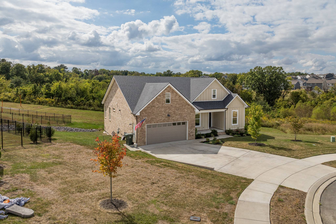
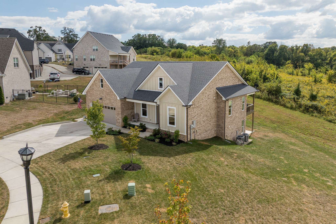
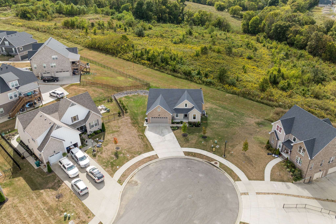
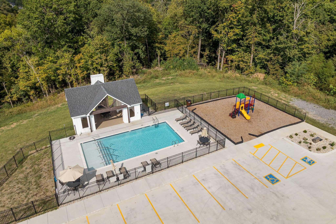
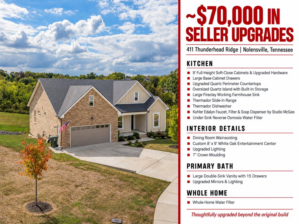
COME AND NEGOTIATE! For qualified buyers, the seller's preferred lender is offering a 2-1 interest rate buy-down to help ease that monthly mortgage. The sellers are also offering a 1-year home warranty, and they're willing to discuss other incentives to get a deal done! Located at the end of a cul-de-sac in The Ridge, this 2023 Michael's Homes residence combines main-level living, a walkout basement and approximately $70,000 in seller upgrades. A detailed upgrade breakdown is included in Media. The 4-bedroom, 3-bath home offers 3,184 finished square feet on 0.34 acres, plus 567 square feet of unfinished basement space ideal for storage, workouts, hobbies, projects or storm safety. Nine-foot ceilings extend throughout both levels, including unfinished areas, while real hardwood flooring and crown moulding enhance the finished spaces. The great room features a tray ceiling and custom 8' x 9' white oak entertainment center. The upgraded kitchen showcases full-height soft-close cabinetry, large base-cabinet drawers, quartz perimeter countertops, an oversized quartz island with built-in storage, a fireclay farmhouse sink, Thermador range and dishwasher, and Kohler Edalyn fixtures. Additional improvements include dining-room wainscoting, quartz bathroom countertops, a 15-drawer primary vanity, upgraded mirrors and lighting, reverse-osmosis drinking-water filtration, a whole-home water filter and tankless water heater. Three bedrooms and two full baths are on the main level. The finished walkout basement adds a fourth bedroom, full bath, spacious 28x17 media room and dedicated office/flex room. Outdoor living includes a covered deck, covered patio and serene backyard views across expansive green space to the hills beyond. The Ridge offers a community pool, playground and sidewalks, with convenient access to I-24, Nolensville, Smyrna and Tanger Nashville. Zoned for Rock Springs Elementary

Based on information submitted to the MLS GRID as of 10/25/2026. All data is obtained from various sources and may not have been verified by broker or MLS GRID. Supplied Open House Information is subject to change without notice. All information should be independently reviewed and verified for accuracy. Properties may or may not be listed by the office/agent presenting the information.
Digital Millennium Copyright Act – DMCA Notice
IDX information is provided exclusively for consumers’ personal non-commercial use, it may not be used for any purpose other than to identify prospective properties consumers may be interested in purchasing, the data is deemed reliable but is not guaranteed by MLS GRID, the use of the MLS GRID Data may be subject to an end user license agreement prescribed by the Member Participant’s applicable MLS if any and as amended from time to time. MLS GRID may, at its discretion, require use of other disclaimers as necessary to protect Member Participant, and/or their MLS from liability. Data last updated: 10/25/2026 01:47.

IDX information is provided exclusively for consumers’ personal, non-commercial use and that it may not be used for any purpose other than to identify prospective properties consumers may be interested in purchasing. Information deemed reliable but not guaranteed to be accurate. Listing information updated daily.
Vendor Member# 28167
