






















1910 Shamrock Dr Brentwood, TN 37027 Open Sun 2PM-4PM
UPDATED: 10/17/2026 01:21 PM ON MARKET: 1 days on market
$2,999,999
5 Beds7 Baths5,436 SqFt
Key Details
Property Type Single Family Home
Sub Type Horizontal Property Regime - Detached
Listing Status Active
Purchase Type For Sale
Square Footage 5,436 sqft
Price per Sqft $551
Subdivision Wildwood Estates
MLS Listing ID 3621832
Bedrooms 5
Full Baths 5
Half Baths 2
HOA Y/N No
Year Built 2026
Lot Size 0.500 Acres
Acres 0.5
Property Sub-Type Horizontal Property Regime - Detached
Property Description
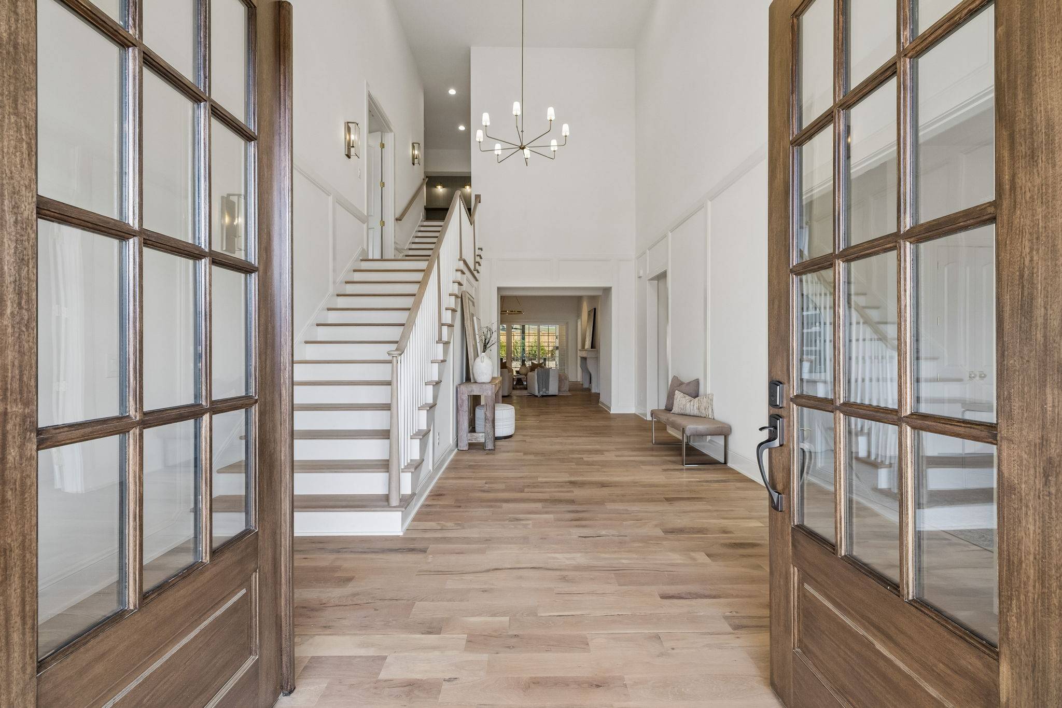
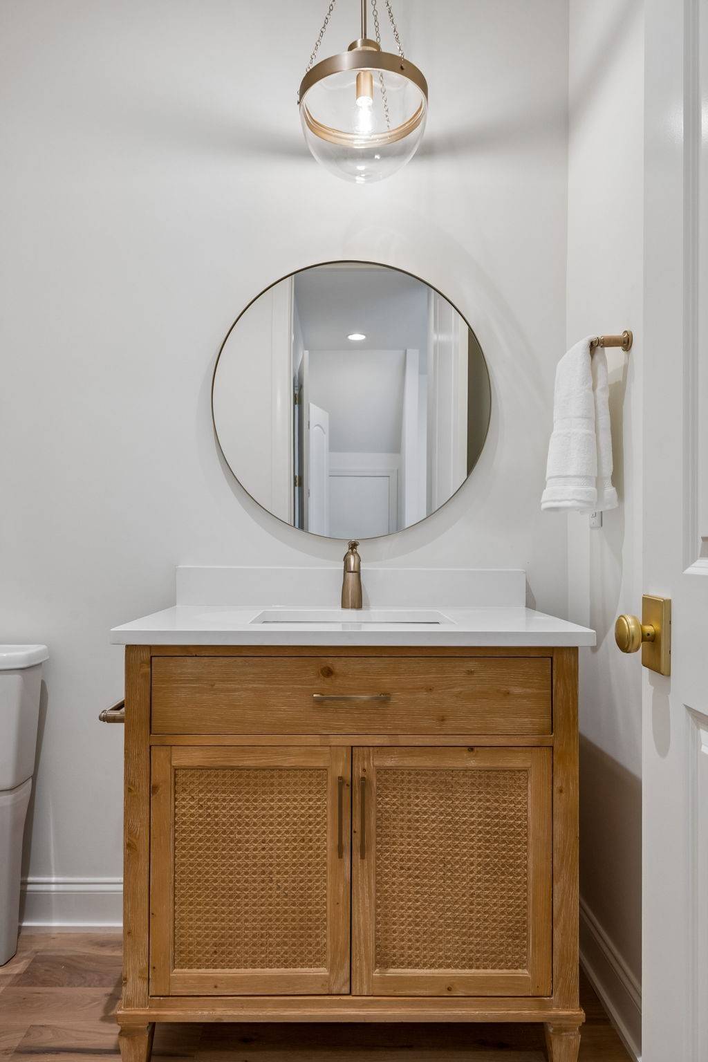
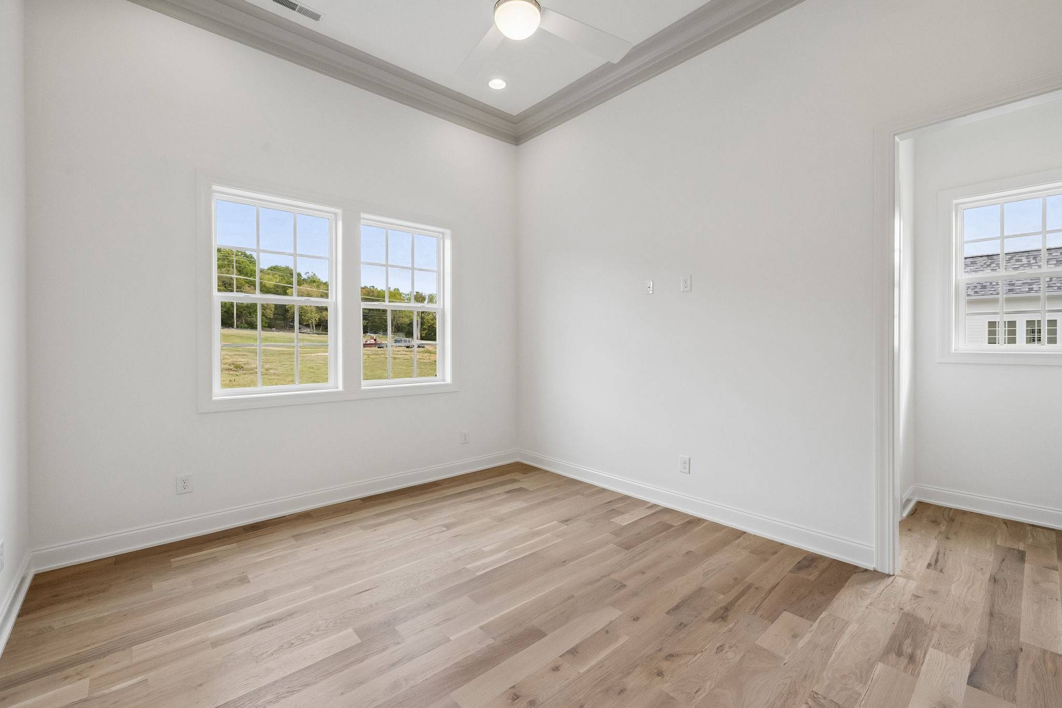
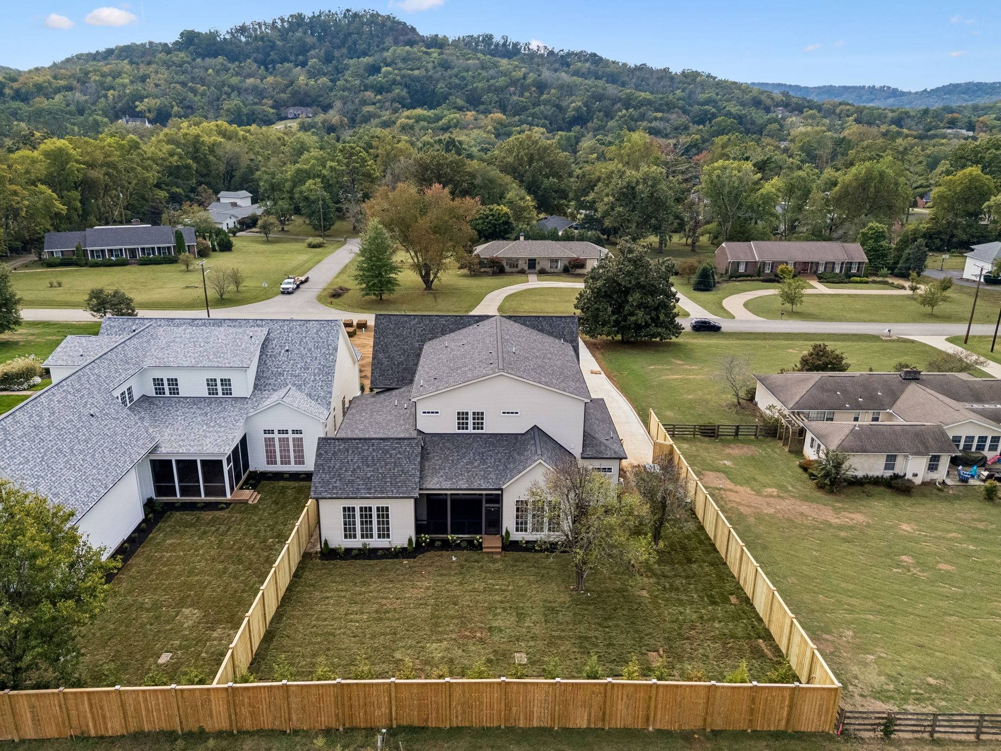
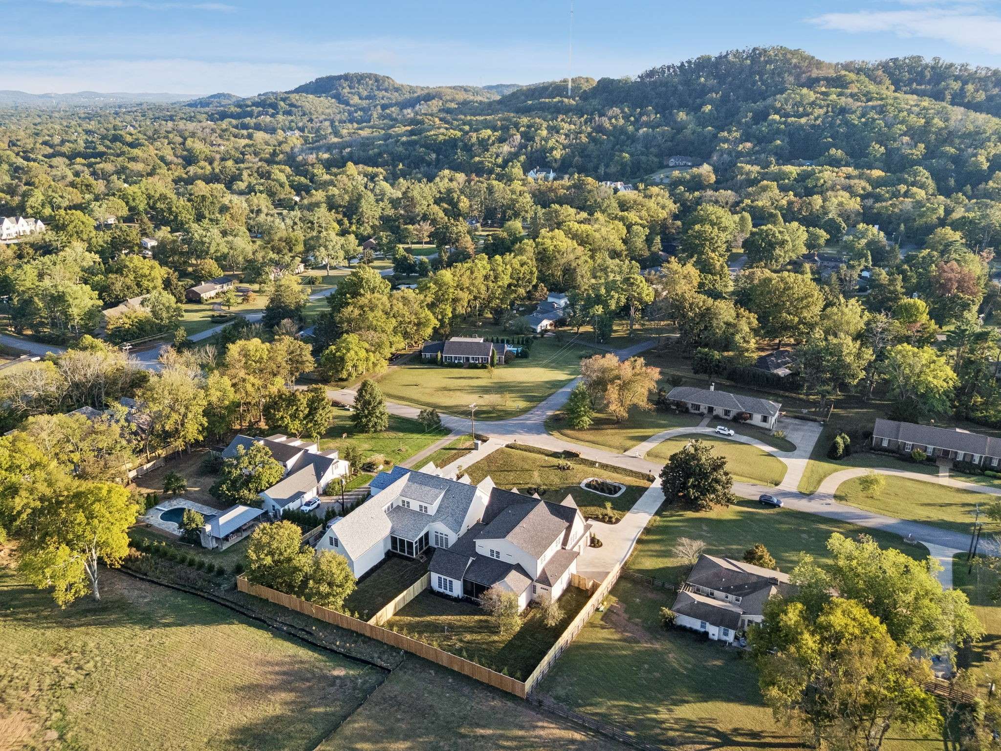
Just a short distance from Brentwood Swim and Tennis Club at Wildwood, this brand-new five-bedroom home by Paros Group sits on a .5-acre lot in Wildwood Estates and offers over 5,400 square feet, two main-level bedrooms, a private office, and an attached three-car garage.
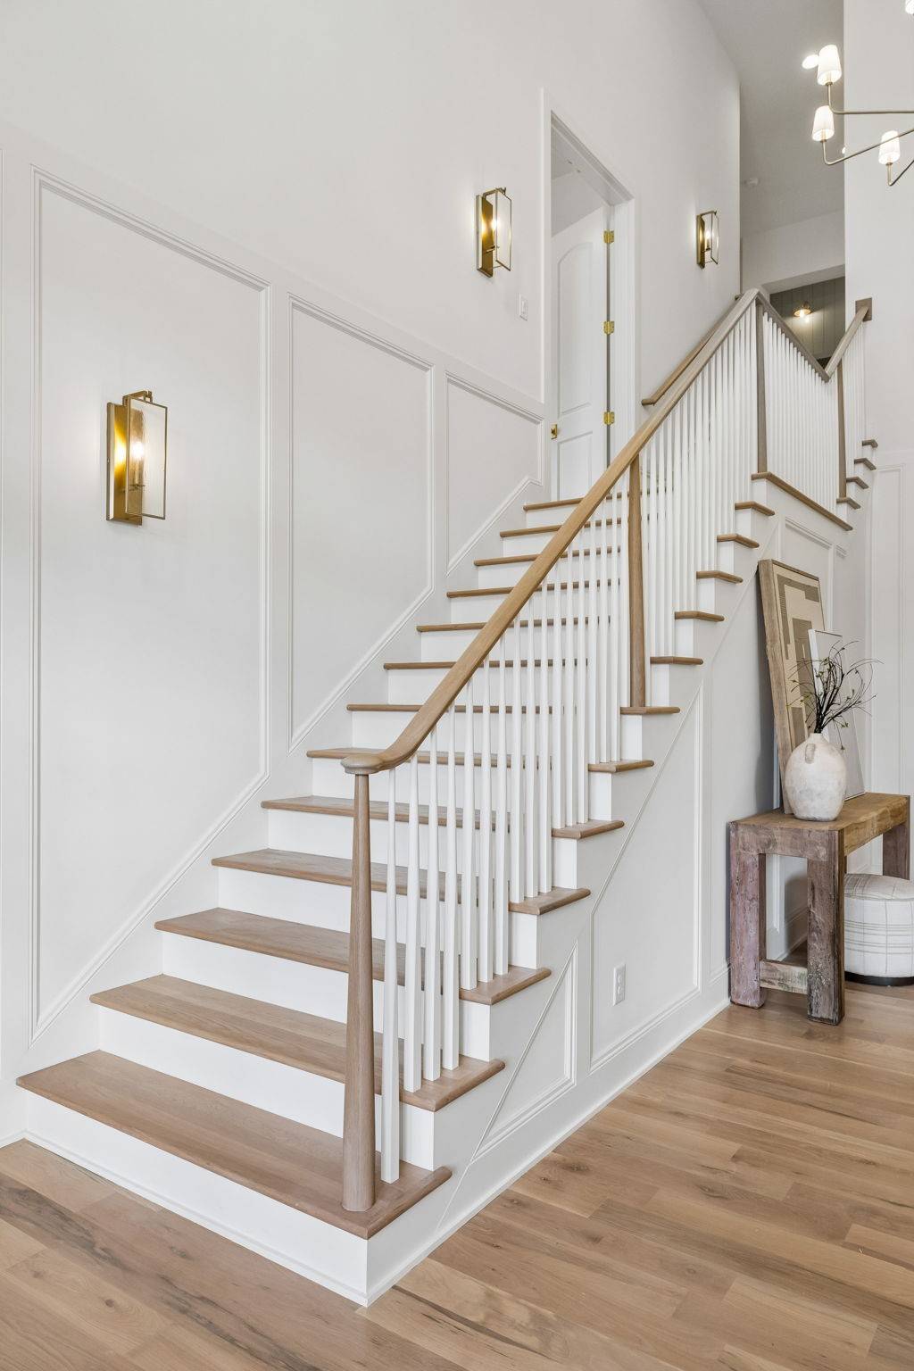
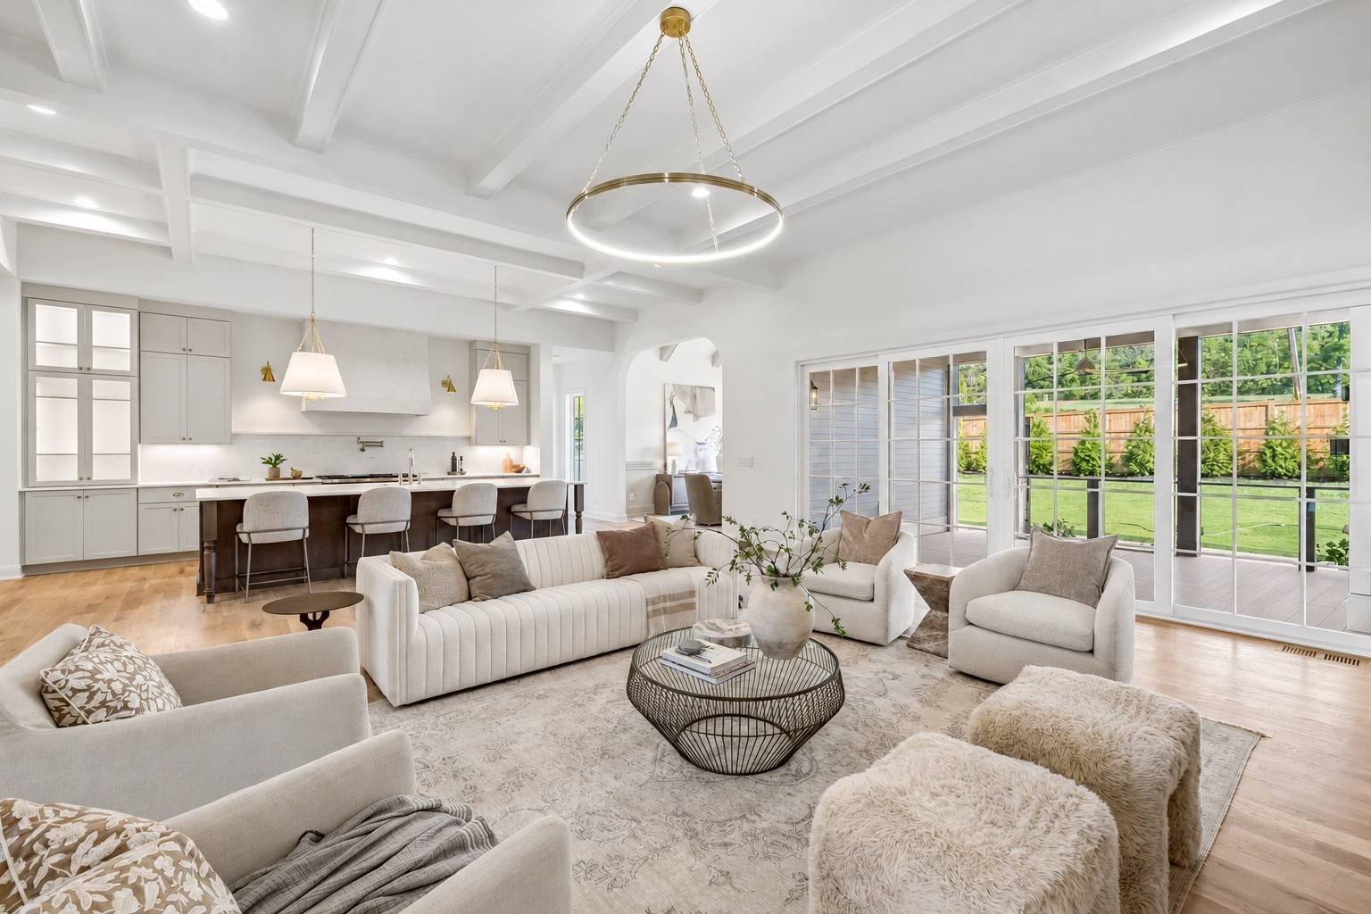
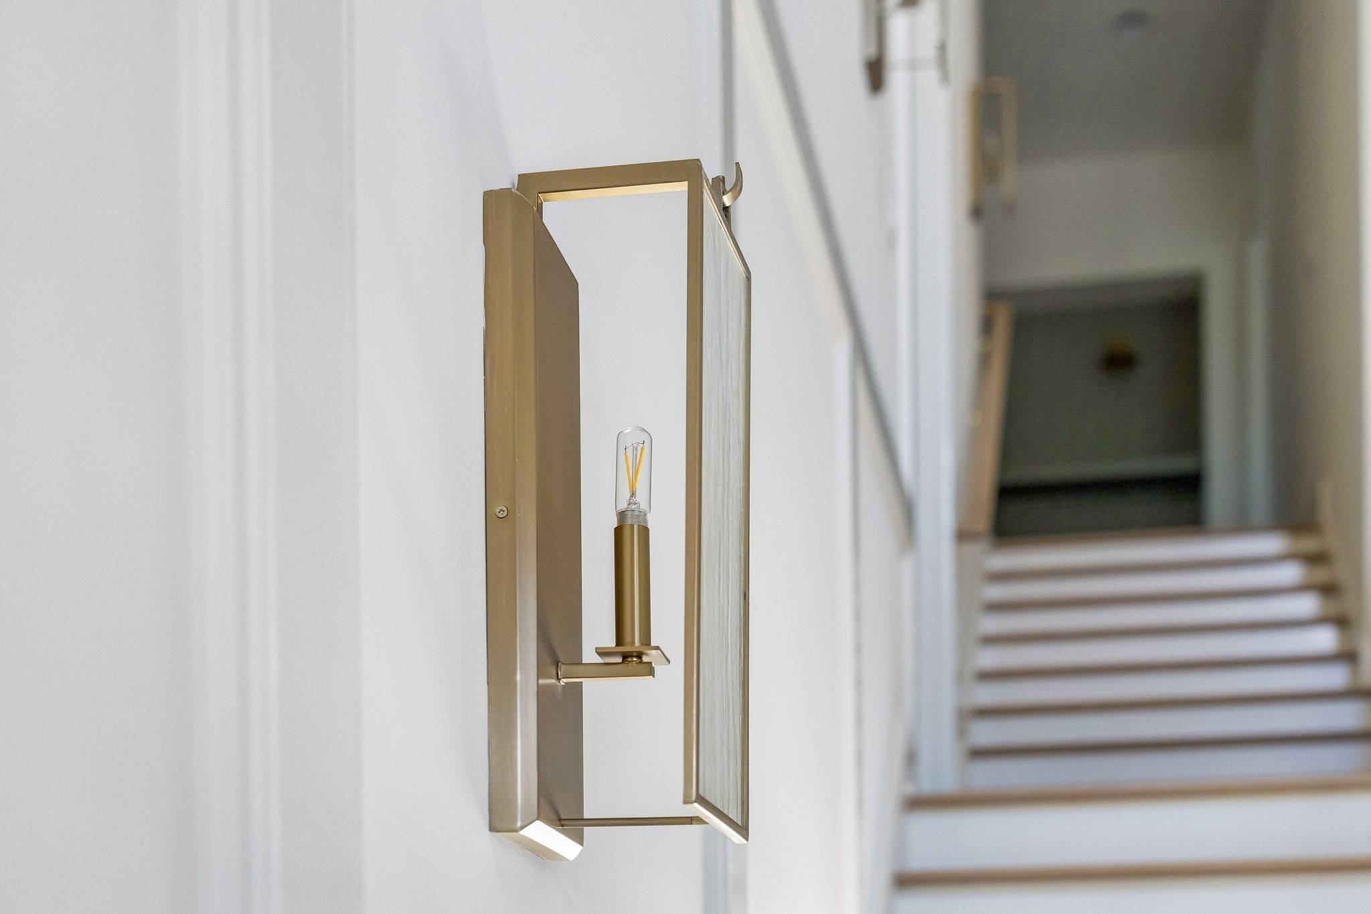
A covered front porch with gas lanterns and double-door entry welcomes you into interiors featuring white oak hardwoods, a sophisticated palette of whites and taupes, and warm honey-bronze accents.
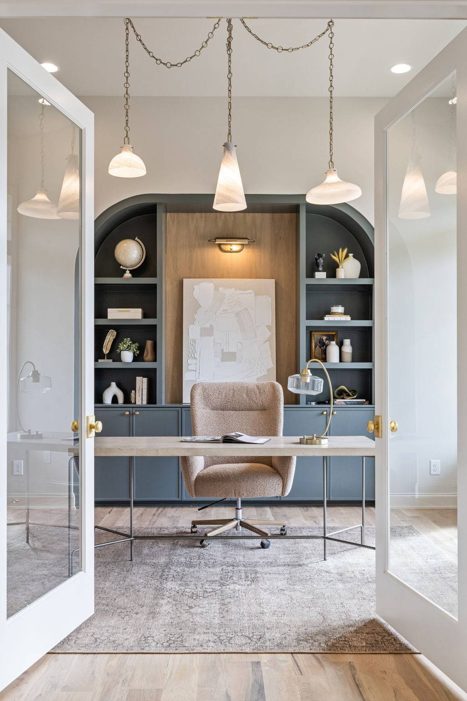
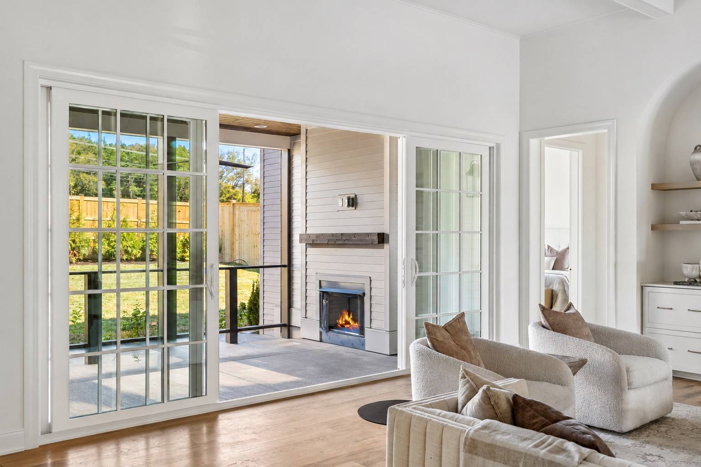
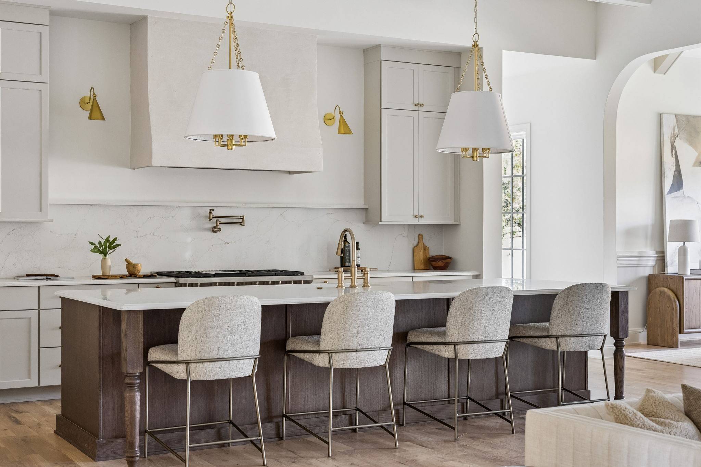
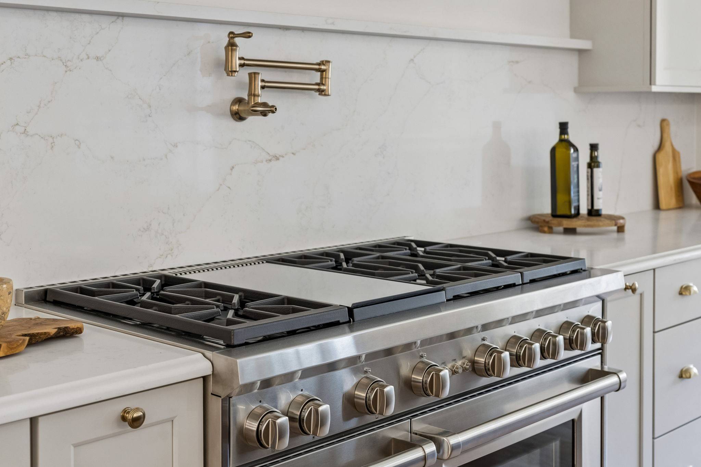
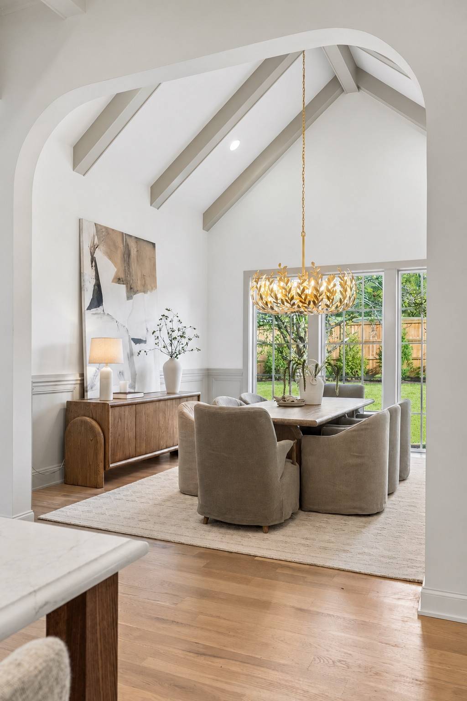
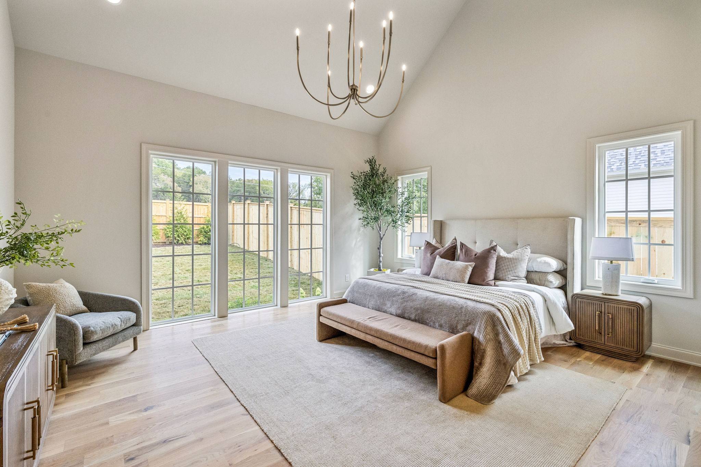
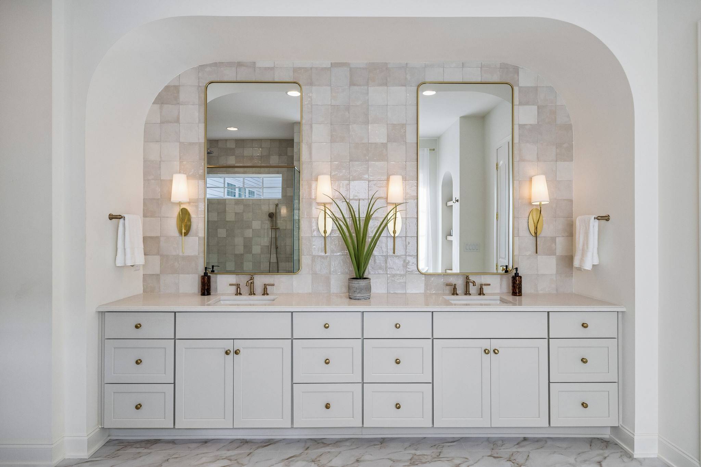
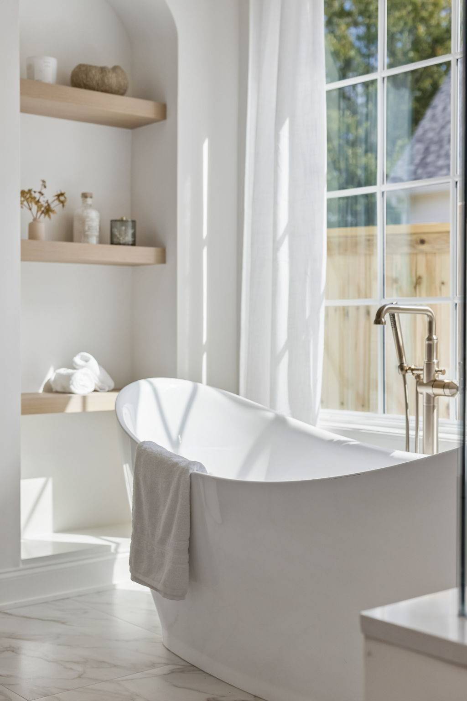
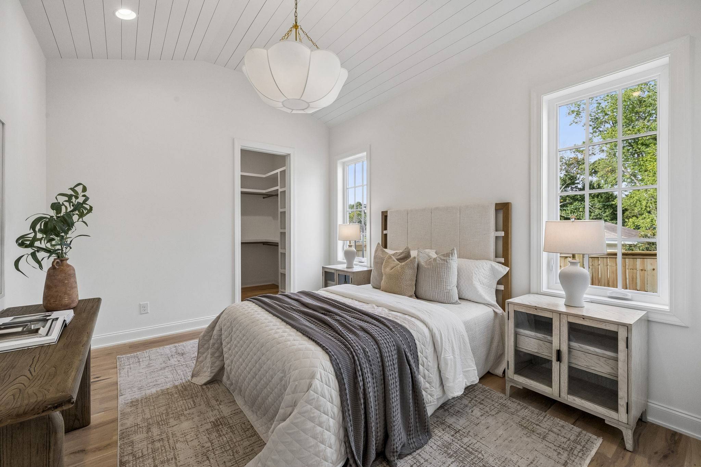
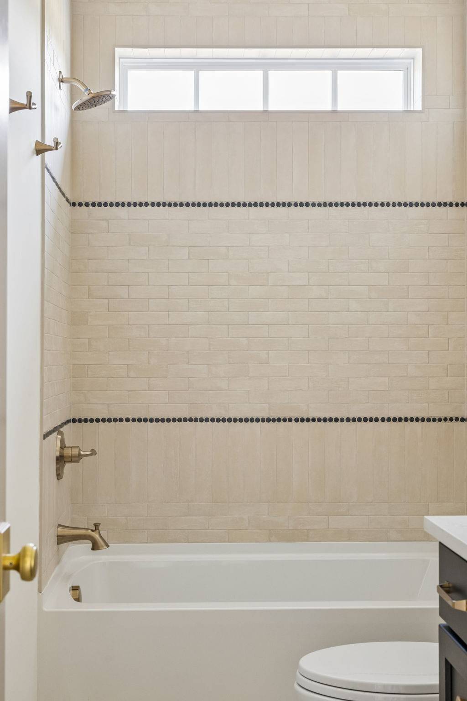
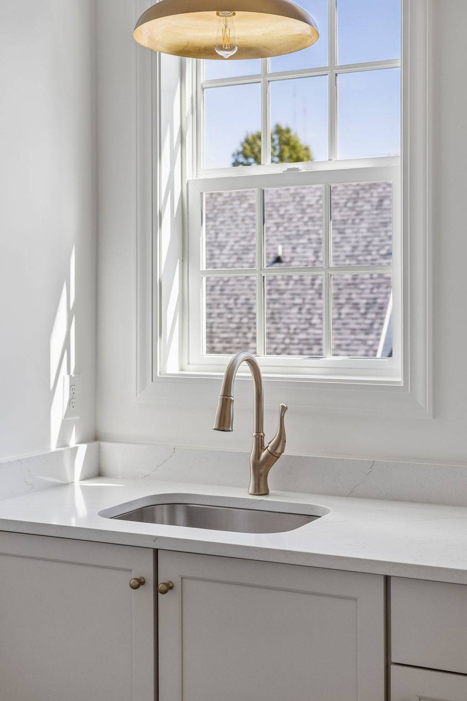
The main level includes a private primary suite with vaulted ceiling, soaking tub, and expansive tiled shower, a spacious guest suite with shiplap ceiling, and a private office with double doors and custom arched built-ins. The living room features an ArcusStone fireplace and painted ceiling beams, flowing into a vaulted dining area with wainscoting and a gourmet kitchen with 48-inch Wolf gas range and double oven, panel-ready 48-inch JennAir refrigerator/freezer, Vadara Ostara Dawn countertops, large working island, and pot filler. A separate prep kitchen with oven, dishwasher, and sink, plus a walk-in pantry with refrigerator, adds convenience.
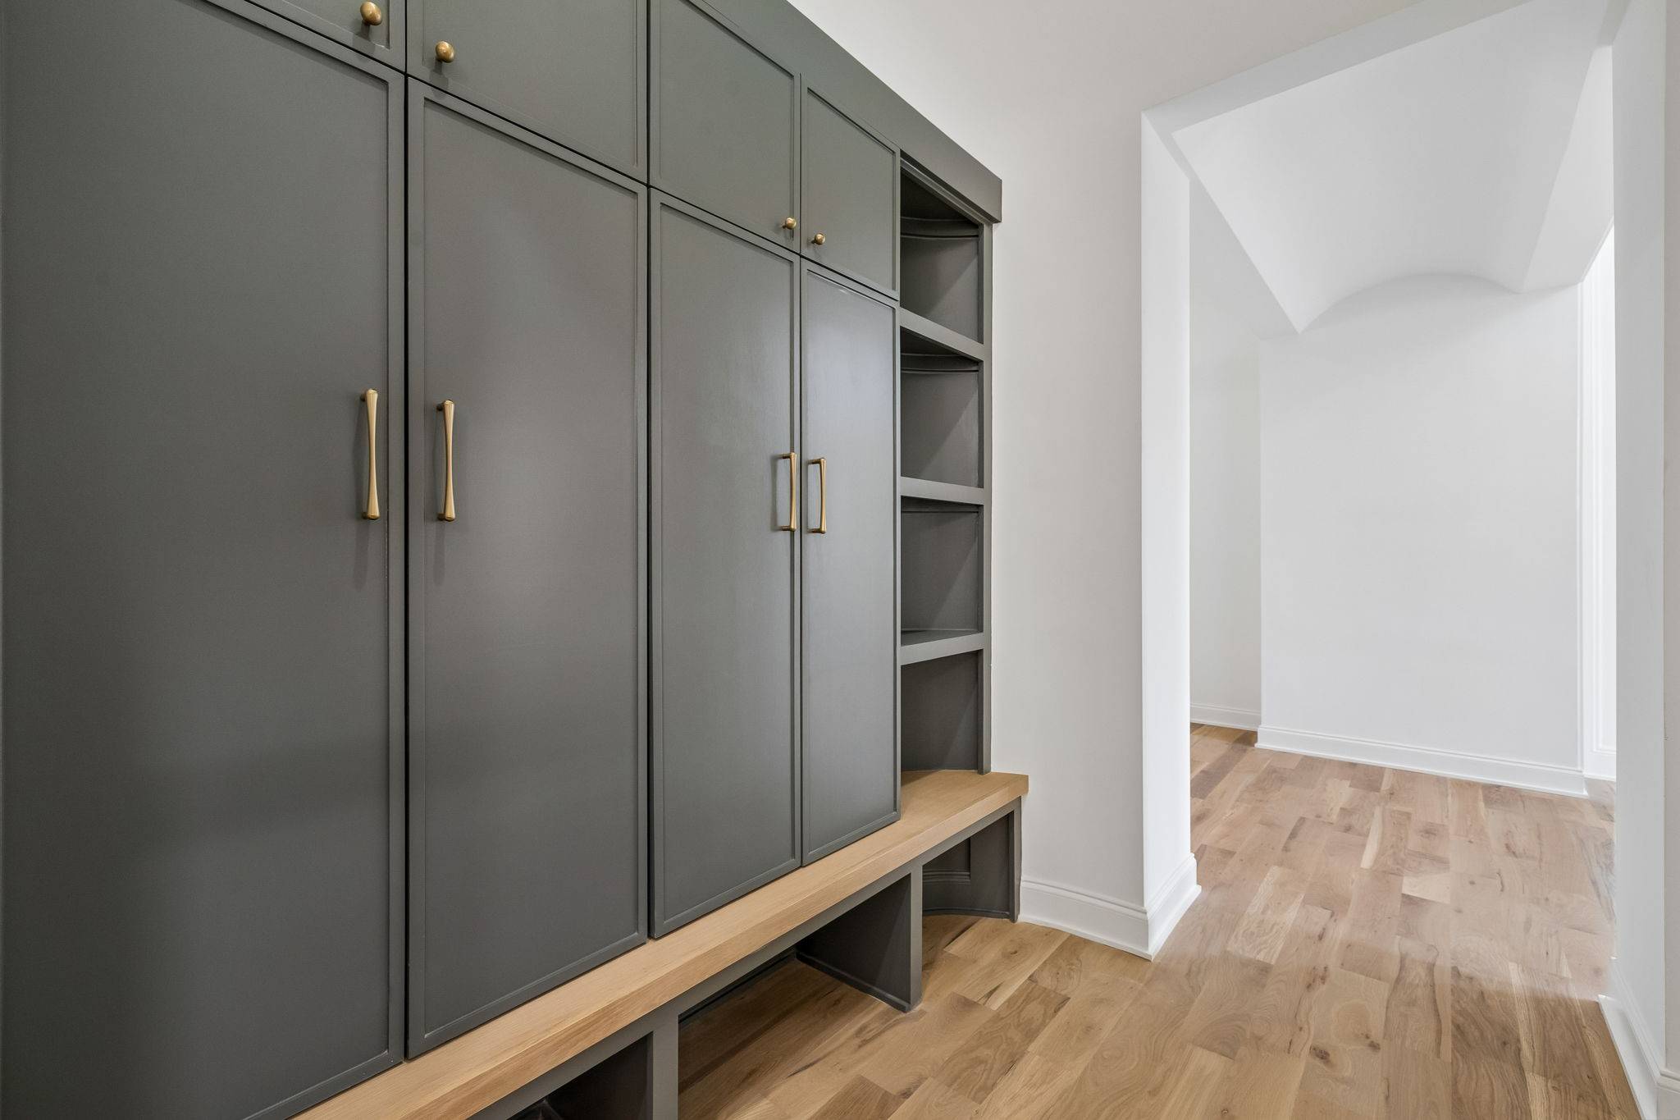
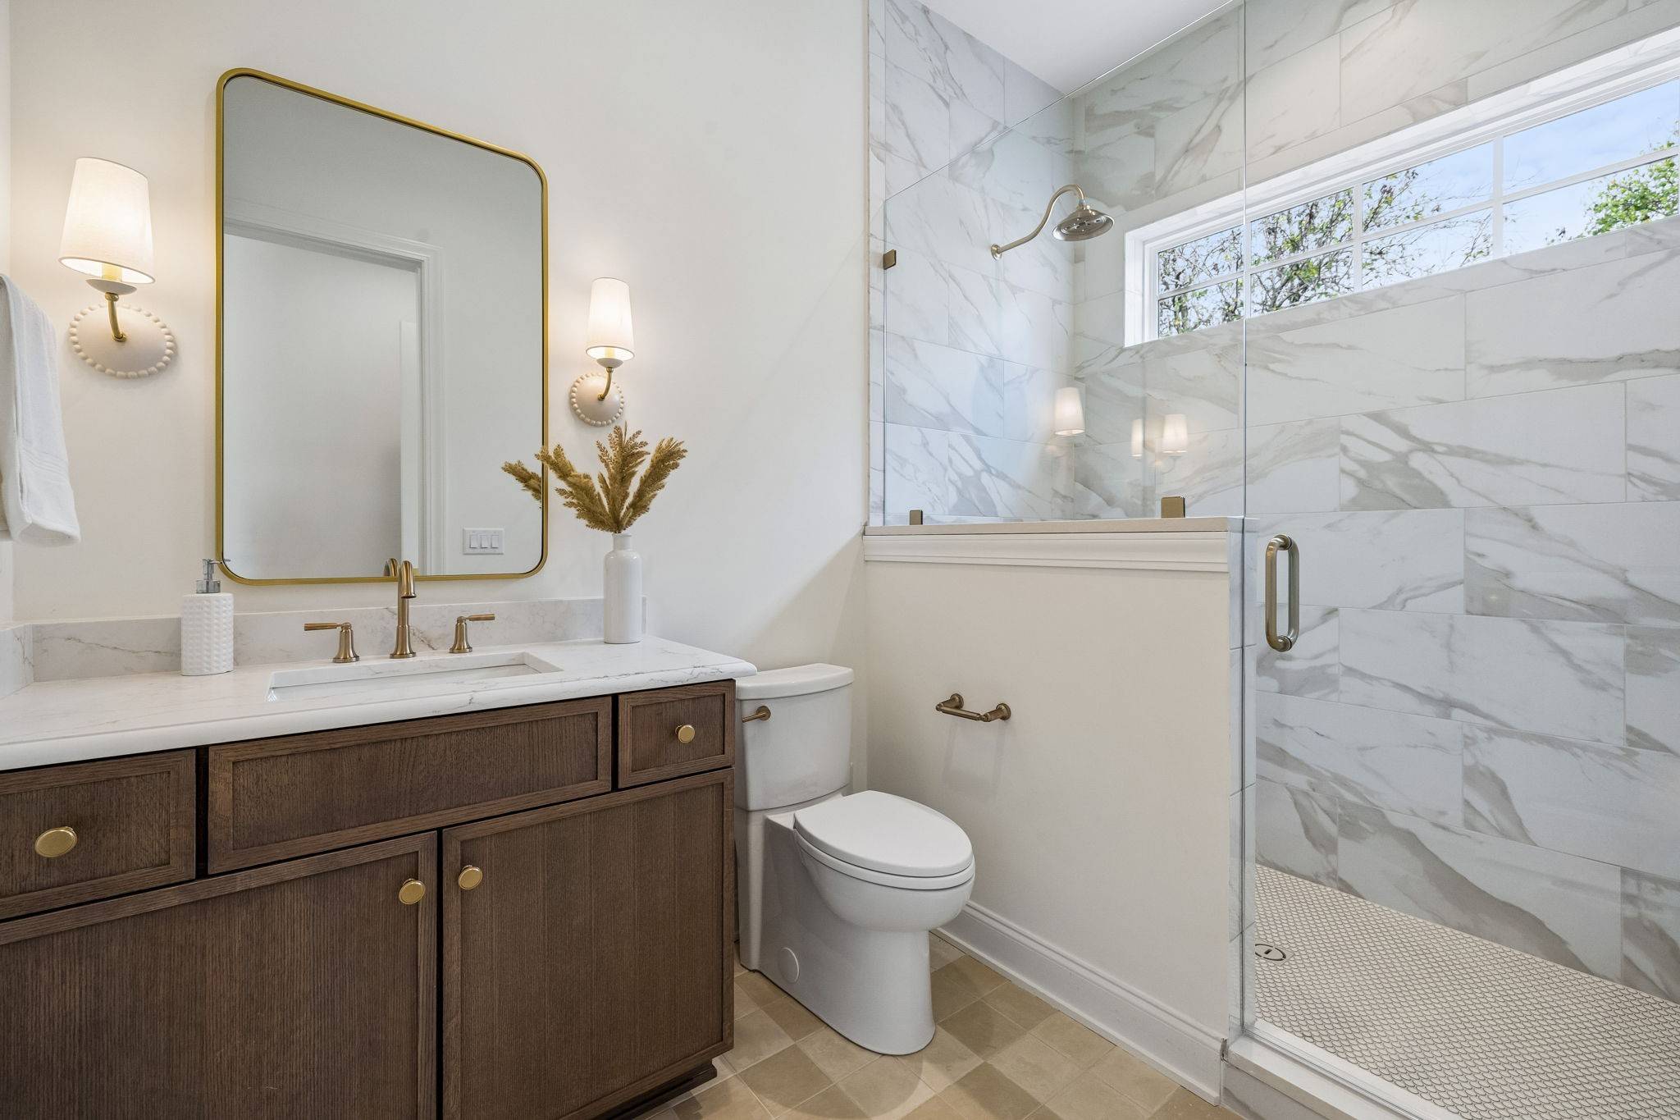
Upstairs offers three additional ensuite bedrooms, a dedicated bunk room, bonus room with wet bar and half bath, and spacious laundry room.
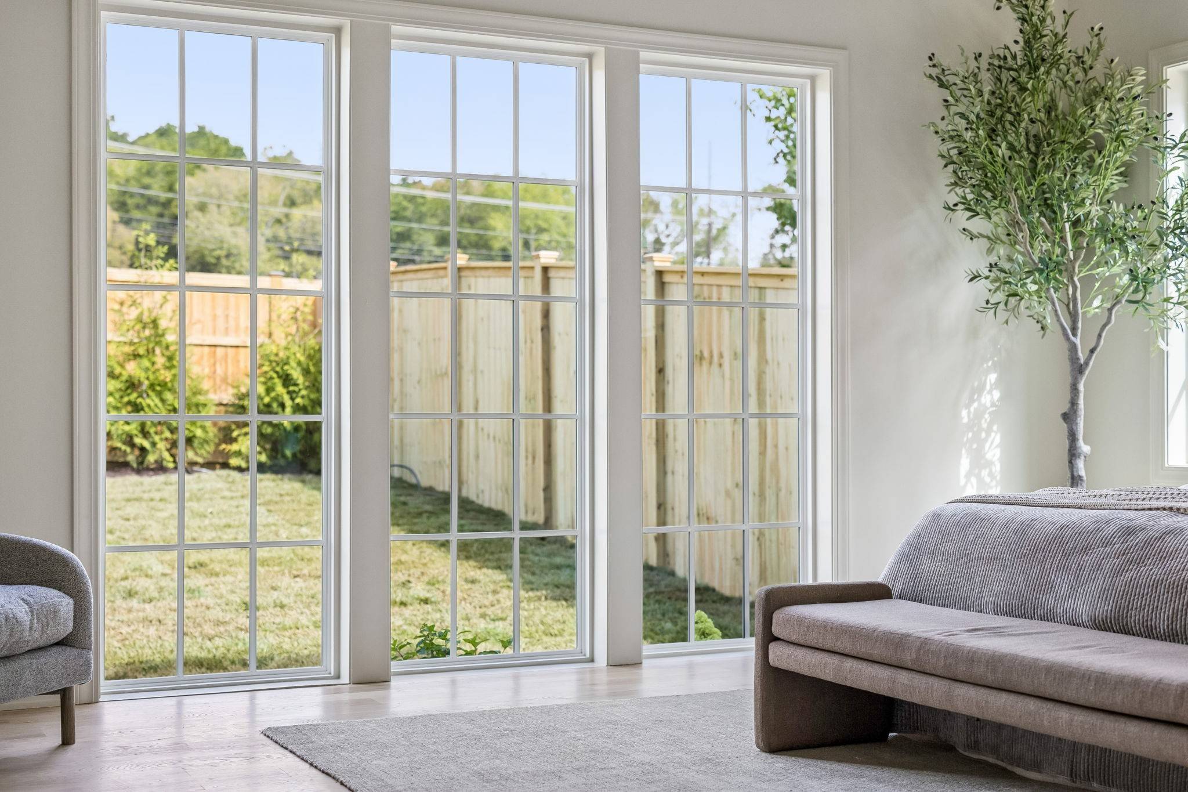
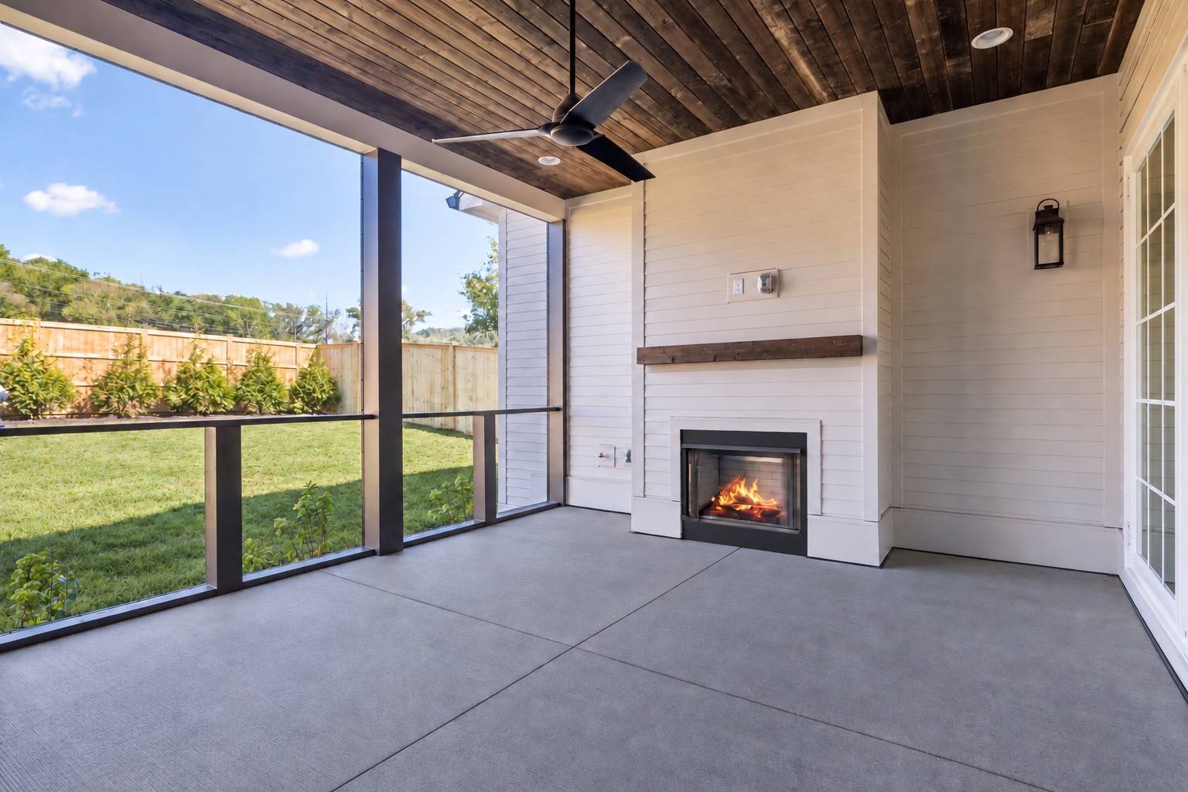
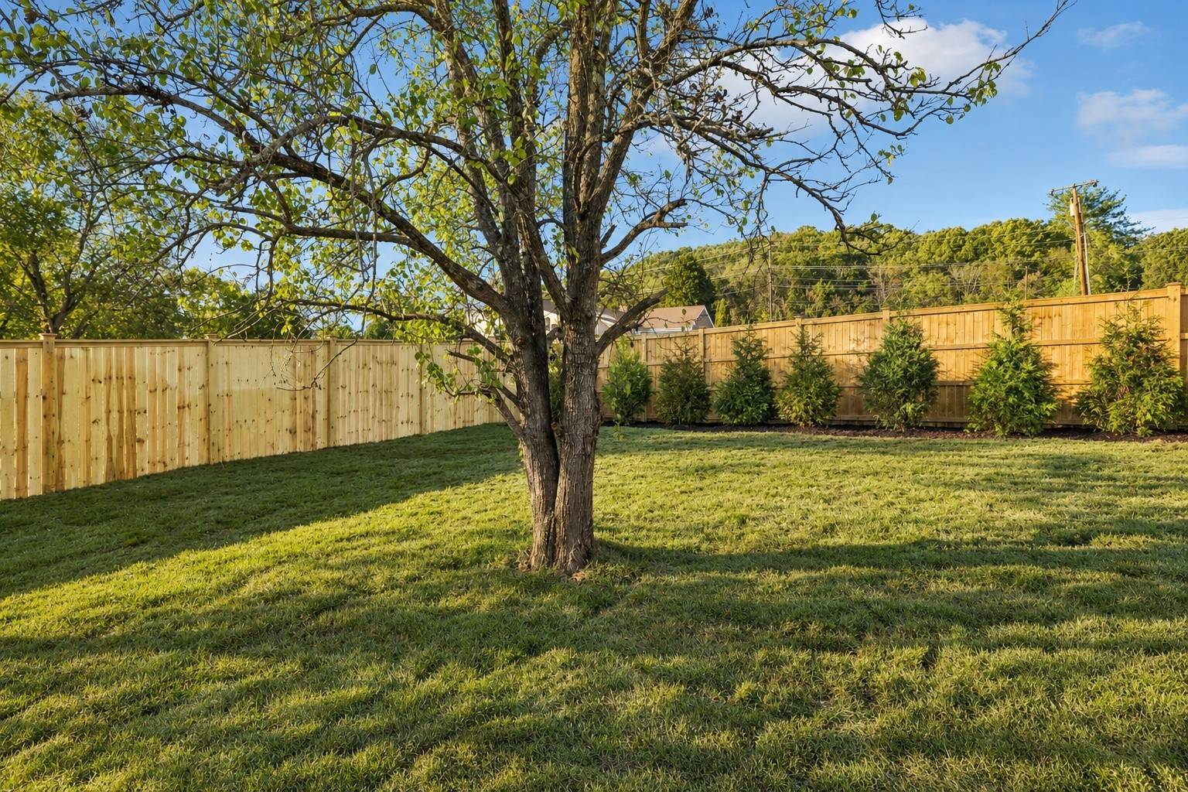
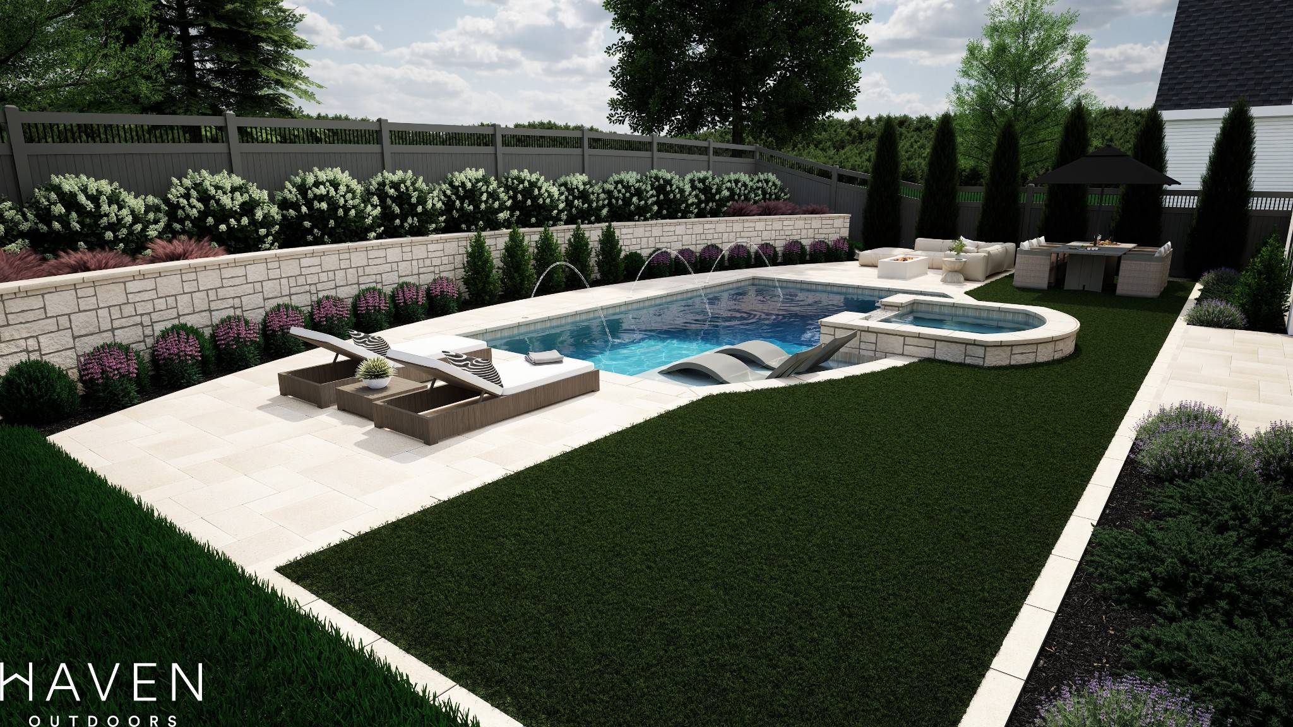
The covered screened-in back patio features a fireplace and gas grill line. The backyard is enclosed by an 8-foot privacy fence. Additional features include a pre-wired EV charger, high-efficiency foam insulation, encapsulated crawl space, tankless recirculating hot water system, Jeld-Wen windows, and whole-home security and sound pre-wiring.
Zoned for Williamson County Schools (Scales, Brentwood Middle, and Brentwood High) and Davidson County Schools (Percy Priest, JTM, and Hillsboro), this exceptional new-construction home combines thoughtful design, functionality, and an enviable Brentwood location.

Based on information submitted to the MLS GRID as of 10/17/2026. All data is obtained from various sources and may not have been verified by broker or MLS GRID. Supplied Open House Information is subject to change without notice. All information should be independently reviewed and verified for accuracy. Properties may or may not be listed by the office/agent presenting the information.
Digital Millennium Copyright Act – DMCA Notice
IDX information is provided exclusively for consumers’ personal non-commercial use, it may not be used for any purpose other than to identify prospective properties consumers may be interested in purchasing, the data is deemed reliable but is not guaranteed by MLS GRID, the use of the MLS GRID Data may be subject to an end user license agreement prescribed by the Member Participant’s applicable MLS if any and as amended from time to time. MLS GRID may, at its discretion, require use of other disclaimers as necessary to protect Member Participant, and/or their MLS from liability. Data last updated: 10/17/2026 21:42.

IDX information is provided exclusively for consumers’ personal, non-commercial use and that it may not be used for any purpose other than to identify prospective properties consumers may be interested in purchasing. Information deemed reliable but not guaranteed to be accurate. Listing information updated daily.
Vendor Member# 28167