


1694 Lasea Rd Spring Hill, TN 37174 New
UPDATED: 11/02/2026 01:34 AM ON MARKET: 1 days on market
$599,900
4 Beds4 Baths2,806 SqFt
Key Details
Property Type Single Family Home
Sub Type Single Family Residence
Listing Status Active
Purchase Type For Sale
Square Footage 2,806 sqft
Price per Sqft $213
Subdivision Marlons Creek
MLS Listing ID 3630615
Bedrooms 4
Full Baths 3
Half Baths 1
HOA Fees $60/mo
HOA Y/N Yes
Lot Size 0.300 Acres
Acres 0.3
Property Sub-Type Single Family Residence
Property Description
Stunning New Construction with 3-Car Garage in Triple Battle Creek School District!
Welcome home to this beautifully designed new construction home offering the perfect blend of timeless charm, modern elegance, and everyday functionality! Located in the highly desirable Triple Battle Creek School District and just minutes from Interstate 65, this home offers convenient access to shopping, dining, and commuting while providing a peaceful place to call home.
Step inside to discover a thoughtfully designed open-concept floor plan featuring a spacious living room, inviting dining area, and beautifully appointed kitchen with a large center island, perfect for entertaining and everyday gatherings. The main-level primary suite offers a private retreat with a spacious walk-in closet and ensuite bath. Two additional bedrooms, a full bathroom, convenient powder room, dedicated laundry room, and mudroom complete the main level.
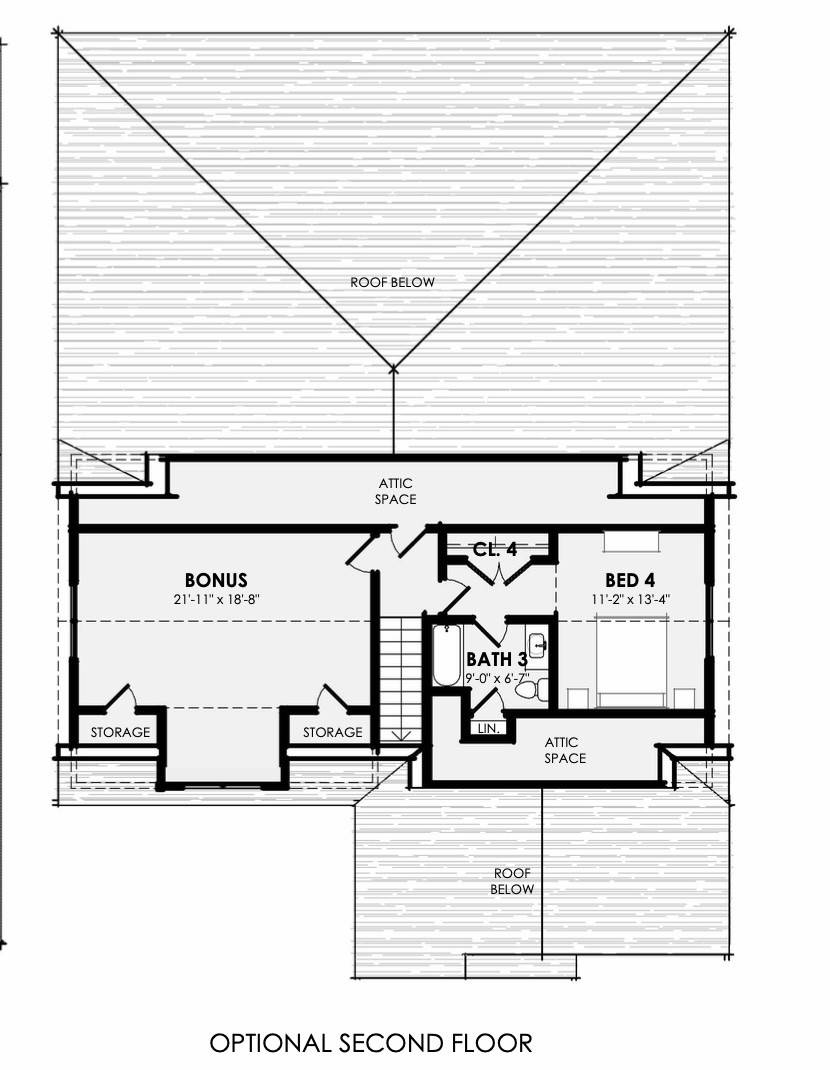
Upstairs, you'll find the included optional second floor, featuring a generously sized bonus room, fourth bedroom, and third full bathroom. This versatile space is ideal for a media room, playroom, home office, or private guest retreat.
Additional highlights include a 3-car side-entry garage, abundant storage, charming covered front porch, and covered rear patio, perfect for relaxing or entertaining outdoors.
With 4 bedrooms, 3 full bathrooms, 1 half bathroom, flexible living spaces, and a desirable location, this home truly has it all! Enjoy the charm of new construction with a floor plan designed for the way you live today.
Don't miss the opportunity to make this beautiful home yours! NOT MISS THIS INTRODUCTORY PRICING! *

Based on information submitted to the MLS GRID as of 11/02/2026. All data is obtained from various sources and may not have been verified by broker or MLS GRID. Supplied Open House Information is subject to change without notice. All information should be independently reviewed and verified for accuracy. Properties may or may not be listed by the office/agent presenting the information.
Digital Millennium Copyright Act – DMCA Notice
IDX information is provided exclusively for consumers’ personal non-commercial use, it may not be used for any purpose other than to identify prospective properties consumers may be interested in purchasing, the data is deemed reliable but is not guaranteed by MLS GRID, the use of the MLS GRID Data may be subject to an end user license agreement prescribed by the Member Participant’s applicable MLS if any and as amended from time to time. MLS GRID may, at its discretion, require use of other disclaimers as necessary to protect Member Participant, and/or their MLS from liability. Data last updated: 11/02/2026 10:03.

IDX information is provided exclusively for consumers’ personal, non-commercial use and that it may not be used for any purpose other than to identify prospective properties consumers may be interested in purchasing. Information deemed reliable but not guaranteed to be accurate. Listing information updated daily.
Vendor Member# 28167
